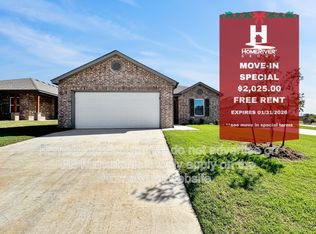
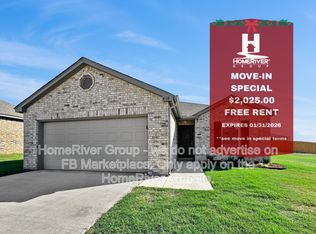
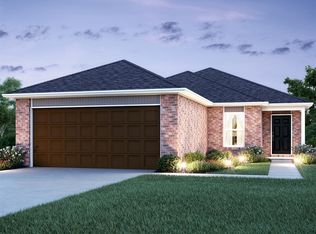
Spacious 4 bed, 2 bath home with an open-concept layout designed for the way you live today! The popular Magnolia floor plan features an oversized living room that flows seamlessly into the kitchen, creating the perfect space for entertaining or everyday living. The generously sized bedrooms offer comfort and flexibility, while the oversized laundry room provides exceptional storage and organization. The private primary suite is tucked away and features a large walk-in closet along with dedicated linen storage in the bathroom. Thoughtfully designed with both style and functionality in mind, this move-in ready home offers the space, storage, and layout buyers are looking for. Conveniently located near schools, shopping, dining, and everyday amenities, this home truly checks all the boxes!
For sale
Price cut: $10K (10/2)
$224,900
5303 Nicole Dr, Tuttle, OK 73089
4beds
1,840sqft
Single Family Residence
Built in 2021
6,011 Square Feet Lot
$-- Zestimate®
$122/sqft
$13/mo HOA
What's special
Large walk-in closetOpen-concept layoutPrivate primary suiteGenerously sized bedroomsOversized laundry roomExceptional storage and organization
- 86 days
- 382
- 54
Zillow last checked:
Listing updated:
Listed by:
Brandon Hart 405-990-4569,
Flotilla Real Estate Partners,
Lindsey Hart 405-990-4687,
Flotilla Real Estate Partners
Source: MLSOK/OKCMAR as distributed by MLS GRID,MLS#: 1239768
Facts & features
Interior
Bedrooms & bathrooms
- Bedrooms: 4
- Bathrooms: 2
- Full bathrooms: 2
Heating
- Has Heating (Unspecified Type)
Cooling
- Has cooling: Yes
Appliances
- Included: Dishwasher, Disposal, Microwave, Water Heater, Built-In Gas Range
Features
- Flooring: Combination
- Windows: Double Pane, Low-Emissivity Windows
- Has fireplace: No
- Fireplace features: None
Interior area
- Total structure area: 1,840
- Total interior livable area: 1,840 sqft
Property
Parking
- Total spaces: 2
- Parking features: Garage
- Garage spaces: 2
Features
- Levels: One
- Stories: 1
Lot
- Size: 6,011 Square Feet
- Features: Interior Lot
Details
- Parcel number: 5303NONENicole73089
- Special conditions: None
Construction
Type & style
- Home type: SingleFamily
- Architectural style: Other
- Property subtype: Single Family Residence
Materials
- Brick & Frame
- Foundation: Slab
- Roof: Composition
Condition
- Year built: 2021
Details
- Builder name: Rausch Coleman
Community & HOA
HOA
- Has HOA: Yes
- Services included: Common Area Maintenance
- HOA fee: $150 annually
Location
- Region: Tuttle
Financial & listing details
- Price per square foot: $122/sqft
- Date on market: 7/17/2026
Estimated market value
Not available
Estimated sales range
Not available
Not available
Price history
| Date | Event | Price |
|---|---|---|
| 10/2/2026 | Price change | $224,900-4.3%$122/sqft |
Source:  MLSOK/OKCMAR as distributed by MLS GRID #1239768 Report a problem MLSOK/OKCMAR as distributed by MLS GRID #1239768 Report a problem | ||
| 9/18/2026 | Price change | $234,900-2.1%$128/sqft |
Source: MLSOK/OKCMAR as distributed by MLS GRID #1239768 Report a problem | ||
| 9/2/2026 | Price change | $239,900-4%$130/sqft |
Source: MLSOK/OKCMAR as distributed by MLS GRID #1239768 Report a problem | ||
| 8/14/2026 | Price change | $249,900-2%$136/sqft |
Source: MLSOK/OKCMAR as distributed by MLS GRID #1239768 Report a problem | ||
| 7/30/2026 | Price change | $255,000-3.8%$139/sqft |
Source: MLSOK/OKCMAR as distributed by MLS GRID #1239768 Report a problem | ||
| 7/17/2026 | Listed for sale | $265,000+36.4%$144/sqft |
Source: MLSOK/OKCMAR as distributed by MLS GRID #1239768 Report a problem | ||
| 6/7/2025 | Listing removed | $1,885$1/sqft |
Source: Zillow Rentals Report a problem | ||
| 6/4/2025 | Price change | $1,885-1.8%$1/sqft |
Source: Zillow Rentals Report a problem | ||
| 5/29/2025 | Price change | $1,919-0.8%$1/sqft |
Source: Zillow Rentals Report a problem | ||
| 5/20/2025 | Listed for rent | $1,935+21.3%$1/sqft |
Source: Zillow Rentals Report a problem | ||
| 1/10/2023 | Listing removed | -- |
Source: Zillow Rentals Report a problem | ||
| 12/14/2022 | Listed for rent | $1,595$1/sqft |
Source: Zillow Rentals Report a problem | ||
| 1/16/2021 | Listing removed | -- |
Source: Rausch Coleman Homes Report a problem | ||
| 11/24/2020 | Listed for sale | $194,290$106/sqft |
Source: Rausch Coleman Homes - Oklahoma City Report a problem | ||
Public tax history
Tax history is unavailable.
Monthly payment
Est. payment
Payment breakdown
Explore the cost of this home by adjusting the details. Changes won't be saved.Climate risks
Neighborhood: 73089
Nearby schools
Schools provided by the listing agent
- Elementary: Tuttle ES
- Middle: Tuttle MS
- High: Tuttle HS
Source: MLSOK/OKCMAR as distributed by MLS GRID. This data may not be complete. We recommend contacting the local school district to confirm school assignments for this home.

Similar homes
- $255,0004 bd2 ba1.9k sqft609 Audrey Dr, Tuttle, OK 73089For Sale
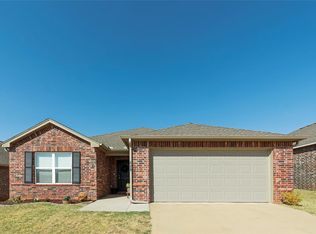 MLS ID #1251489, Macey Spear, BHGRE The Platinum Collective. MLSOK/OKCMAR as distributed by MLS GRID
 - $225,0003 bd2 ba1.5k sqft5215 Kye Dr, Tuttle, OK 73089For Sale
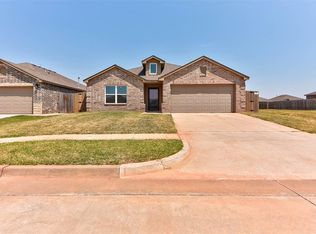 MLS ID #1242870, Austin Tolbert, Bailee & Co. Real Estate. MLSOK/OKCMAR as distributed by MLS GRID
 - $228,0003 bd2 ba1.5k sqft5312 Nicole Dr, Tuttle, OK 73089For Sale
 MLS ID #1240600, Arlicia Bryles, Ellum Realty Firm (BO). MLSOK/OKCMAR as distributed by MLS GRID
 - $208,8503 bd2 ba1.3k sqft5422 Nicole Dr, Tuttle, OK 73089New Construction
 MLSOK/OKCMAR as distributed by MLS GRID
