LOCATION, CHARM & STYLE; This remodeled home has all the bases covered. Situated on a choice lot in a wonderful Yukon neighborhood and desireable location. Kitchen is equipped with gourmet stainless appliances, including a new fridge. Counter to ceiling subway tile, open shelving and large peninsula bring the style. Charming open concept living area boasts wood look tile floors, shiplap walls, wood burning fireplace with painted brick surround & open shelving. Tons of natural light from newer windows throughout the home adds to the cheerful interior. Large dining area has french doors that lead to a fabulous backyard space that will delight you with a firepit, garden area, storage shed and a pergola for a hammock to relax in. Through the sliding barn door awaits a full bath with newer tile surround, spacious secondary bedrooms with neutral carpet and decorative lighting. Primary suite features a bath with updated shower, huge closet and lots of storage space. Newer HVAC 2022, fence 2021, & storm cellar in garage floor adds to the security and comfort for the new owners. Make plans to tour this home today, you will be glad you did!
Sold for $225,000
$225,000
613 Crown Dr, Yukon, OK 73099
3beds
1,319sqft
Single Family Residence
Built in 1976
6,621 Square Feet Lot
$226,800 Zestimate®
$171/sqft
$1,501 Estimated rent
Home value
$226,800
$211,000 - $243,000
$1,501/mo
Zestimate® history
Owner options
List your home for rent
$1,501/mo
Rent Zestimate®
Find your next renter with Zillow Rental Manager. Plus, with online applications, you can quickly screen prospective tenants – for free.
$1,501/mo
Rent Zestimate®
Refinance and save
$1,494/mo
Est. payment
Refinancing to a lower rate could help reduce your monthly payments and save thousands over the life of the loan.
$1,494/mo
Est. payment
Explore your selling options
Work with a Zillow partner agent
Leverage their expertise and Zillow's premium Showcase listings to get your home seen by more buyers.
Get startedList with your own agent
Get your home in front of millions of buyers by listing it on Zillow.
Learn how to do itSell it yourself
Take full control of how buyers see your home on Zillow by listing For Sale by Owner (FSBO).
List your homeWhat's special
Zillow last checked:
Listing updated:
Listed by:
Kelly K Peavler 405-365-3589,
Metro First Realty
Bought with:
Erin R Schornick, 170959
Copper Creek Real Estate
Source: MLSOK/OKCMAR as distributed by MLS GRID,MLS#: 1155913
Facts & features
Interior
Bedrooms & bathrooms
- Bedrooms: 3
- Bathrooms: 2
- Full bathrooms: 2
Other
- Description: Breakfast Bar,Built Ins,Ceiling Fan,Fireplace,Full Bath,Living/Dining,Pantry,Remodeled
Appliances
- Included: Dishwasher, Disposal, Refrigerator, Water Heater, Electric Oven, Double Oven, Free-Standing Electric Range
Features
- Ceiling Fan(s), Paint Woodwork
- Flooring: Carpet, Tile
- Windows: Window Treatments
- Number of fireplaces: 1
- Fireplace features: Wood Burning
Interior area
- Total structure area: 1,319
- Total interior livable area: 1,319 sqft
Property
Parking
- Total spaces: 2
- Parking features: Concrete
- Garage spaces: 2
Features
- Levels: One
- Stories: 1
- Patio & porch: Porch, Patio
- Exterior features: Fire Pit, Rain Gutters
- Fencing: Wood
Lot
- Size: 6,621 Square Feet
- Features: Interior Lot
Details
- Additional structures: Outbuilding
- Parcel number: 613NONECrown73099
- Special conditions: None
Construction
Type & style
- Home type: SingleFamily
- Architectural style: Ranch,Traditional
- Property subtype: Single Family Residence
Materials
- Brick & Frame
- Foundation: Slab
- Roof: Composition
Condition
- Year built: 1976
Utilities & green energy
- Utilities for property: Cable Available, High Speed Internet, Public
Community & HOA
Location
- Region: Yukon
Financial & listing details
- Price per square foot: $171/sqft
- Tax assessed value: $197,235
- Annual tax amount: $1,647
- Date on market: 3/4/2025
- Listing terms: Cash,Conventional,Sell FHA or VA
- Electric utility on property: Yes
Price history
| Date | Event | Price |
|---|---|---|
| 4/11/2025 | Sold | $225,000$171/sqft |
Source:  MLSOK/OKCMAR as distributed by MLS GRID #1155913 Report a problem MLSOK/OKCMAR as distributed by MLS GRID #1155913 Report a problem | ||
| 3/10/2025 | Pending sale | $225,000$171/sqft |
Source: MLSOK/OKCMAR as distributed by MLS GRID #1155913 Report a problem | ||
| 3/4/2025 | Listed for sale | $225,000+66.7%$171/sqft |
Source: MLSOK/OKCMAR as distributed by MLS GRID #1155913 Report a problem | ||
| 8/26/2016 | Sold | $135,000+3.8%$102/sqft |
Source: MLSOK/OKCMAR as distributed by MLS GRID #738555 Report a problem | ||
| 8/10/2016 | Pending sale | $130,000$99/sqft |
Source: Keller Williams - Keller Williams Realty Elite #738555 Report a problem | ||
| 7/29/2016 | Listed for sale | $130,000+18.2%$99/sqft |
Source: Keller Williams - Keller Williams Realty Elite #738555 Report a problem | ||
| 11/22/2013 | Sold | $110,000+0.9%$83/sqft |
Source: MLSOK/OKCMAR as distributed by MLS GRID #533038 Report a problem | ||
| 7/30/2013 | Listed for sale | $109,000-0.9%$83/sqft |
Source: Owner Report a problem | ||
| 6/29/2013 | Listing removed | $110,000$83/sqft |
Source: Owner Report a problem | ||
| 4/30/2013 | Listed for sale | $110,000+52.8%$83/sqft |
Source: Owner Report a problem | ||
| 11/3/2011 | Sold | $72,000-9.9%$55/sqft |
Source: Public Record Report a problem | ||
| 7/3/2011 | Price change | $79,900-11.1%$61/sqft |
Source: Gold Castle #454322 Report a problem | ||
| 4/21/2011 | Listed for sale | $89,900+16.9%$68/sqft |
Source: Gold Castle #454322 Report a problem | ||
| 4/27/2007 | Sold | $76,875$58/sqft |
Source: Public Record Report a problem | ||
Public tax history
| Year | Property taxes | Tax assessment |
|---|---|---|
| 2025 | $1,660 +0.8% | $16,781 +3% |
| 2024 | $1,647 +2.6% | $16,292 +3% |
| 2023 | $1,605 +2.7% | $15,817 +3% |
| 2022 | $1,563 +3% | $15,357 +3% |
| 2021 | $1,518 +0.1% | $14,909 -1% |
| 2020 | $1,516 -1.4% | $15,061 -1% |
| 2019 | $1,538 +2% | $15,214 +2.1% |
| 2018 | $1,508 -2% | $14,899 -1.9% |
| 2017 | $1,539 +4.2% | $15,180 +2.6% |
| 2016 | $1,477 | $14,800 +4.4% |
| 2015 | $1,477 +0.8% | $14,175 -0.9% |
| 2014 | $1,466 | $14,300 +61.5% |
| 2013 | -- | $8,855 +3% |
| 2011 | -- | $8,597 -29.3% |
| 2010 | -- | $12,159 |
| 2009 | -- | $12,159 +2.4% |
| 2008 | -- | $11,875 |
| 2007 | $1,242 | -- |
| 2006 | -- | -- |
| 2005 | $704 | -- |
| 2004 | $704 +3.4% | $66,384 |
| 2003 | $681 | $66,384 |
| 2002 | $681 | $66,384 +743.9% |
| 2001 | -- | $7,866 |
Find assessor info on the county website
Neighborhood: 73099
Nearby homes
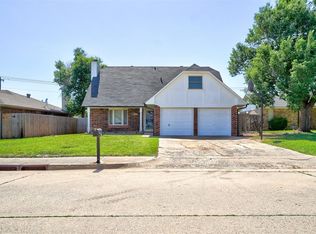
- $225,0004 bd2 ba1.8k sqft609 Crown Dr, Yukon, OK 73099Sold
- $187,0003 bd2 ba1.2k sqft617 Crown Dr, Yukon, OK 73099Off Market
- $191,3003 bd2 ba1.2k sqft605 Crown Dr, Yukon, OK 73099Off Market
- $187,6003 bd2 ba1.2k sqft621 Crown Dr, Yukon, OK 73099Off Market
- $261,5004 bd3 ba2.1k sqft701 Cooper Ln, Yukon, OK 73099Off Market
- $247,2003 bd2 ba1.7k sqft700 Cooper Ln, Yukon, OK 73099Off Market
- $204,5003 bd2 ba1.3k sqft601 Crown Dr, Yukon, OK 73099Off Market
- $222,5004 bd2 ba1.8k sqft625 Crown Dr, Yukon, OK 73099Off Market
Nearby schools
GreatSchools rating
- 4/10Skyview Elementary SchoolGrades: PK-3Distance: 0.5 mi
- 7/10Yukon Middle SchoolGrades: 7-8Distance: 1.4 mi
- 9/10Yukon High SchoolGrades: 9-12Distance: 1 mi
Schools provided by the listing agent
- Elementary: Ranchwood ES
- Middle: Yukon MS
- High: Yukon HS
Source: MLSOK/OKCMAR as distributed by MLS GRID. This data may not be complete. We recommend contacting the local school district to confirm school assignments for this home.
Get a cash offer in 3 minutes
Find out how much your home could sell for in as little as 3 minutes with a no-obligation cash offer.
Estimated market value
$226,800
Get a cash offer in 3 minutes
Find out how much your home could sell for in as little as 3 minutes with a no-obligation cash offer.
Estimated market value
$226,800
- Oklahoma
- Canadian County
- Yukon
- 73099
- 613 Crown Dr
Nearby cities
Nearby zip codes
Other Yukon Topics
