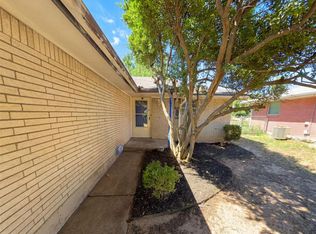
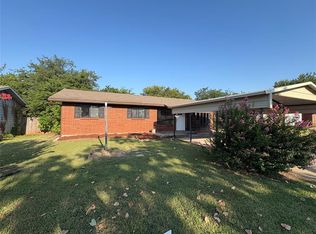
1513 N Bradley Ave*is a one-story Oklahoma City home with a functional layout and comfortable living spaces throughout. A patio extends the living space outdoors, creating ample room for relaxation and entertaining. A one-car garage completes this well-maintained residence with practical amenities and comfortable living spaces throughout every room.. Included 100-Day Home Warranty with buyer activation
For sale
Price cut: $2K (8/20)
$158,000
1513 N Bradley Ave, Oklahoma City, OK 73127
3beds
1,084sqft
Single Family Residence
Built in 1968
6,534 Square Feet Lot
$-- Zestimate®
$146/sqft
$-- HOA
What's special
One-car garageComfortable living spaces throughoutFunctional layoutPractical amenities
- 65 days
- 736
- 35
Zillow last checked:
Listing updated:
Listed by:
Benjamin Lytle 405-335-4757,
Opendoor Brokerage, LLC
Source: MLSOK/OKCMAR as distributed by MLS GRID,MLS#: 1235885
Facts & features
Interior
Bedrooms & bathrooms
- Bedrooms: 3
- Bathrooms: 2
- Full bathrooms: 1
- 1/2 bathrooms: 1
Heating
- Has Heating (Unspecified Type)
Cooling
- Has cooling: Yes
Features
- Flooring: Carpet
- Has fireplace: No
- Fireplace features: None
Interior area
- Total structure area: 1,084
- Total interior livable area: 1,084 sqft
Property
Parking
- Total spaces: 1
- Parking features: Garage
- Garage spaces: 1
Features
- Levels: One
- Stories: 1
- Exterior features: None
Lot
- Size: 6,534 Square Feet
- Features: Other
Details
- Parcel number: 1513NBradley73127
- Special conditions: Owner Associate
Construction
Type & style
- Home type: SingleFamily
- Architectural style: Ranch
- Property subtype: Single Family Residence
Materials
- Brick
- Foundation: Slab
- Roof: Composition
Condition
- Year built: 1968
Community & HOA
Location
- Region: Oklahoma City
Financial & listing details
- Price per square foot: $146/sqft
- Tax assessed value: $134,008
- Annual tax amount: $1,815
- Date on market: 6/26/2026
- Listing terms: Cash,Conventional,Sell FHA or VA,VA
Estimated market value
Not available
Estimated sales range
Not available
Not available
Price history
| Date | Event | Price |
|---|---|---|
| 8/20/2026 | Price change | $158,000-1.3%$146/sqft |
Source:  MLSOK/OKCMAR as distributed by MLS GRID #1235885 Report a problem MLSOK/OKCMAR as distributed by MLS GRID #1235885 Report a problem | ||
| 8/6/2026 | Price change | $160,000-4.8%$148/sqft |
Source: MLSOK/OKCMAR as distributed by MLS GRID #1235885 Report a problem | ||
| 7/16/2026 | Price change | $168,000-1.2%$155/sqft |
Source: MLSOK/OKCMAR as distributed by MLS GRID #1235885 Report a problem | ||
| 6/26/2026 | Listed for sale | $170,000+5.3%$157/sqft |
Source: MLSOK/OKCMAR as distributed by MLS GRID #1235885 Report a problem | ||
| 5/29/2026 | Sold | $161,500+91.1%$149/sqft |
Source: Public Record Report a problem | ||
| 2/19/2016 | Sold | $84,500-0.6%$78/sqft |
Source: Agent Provided Report a problem | ||
| 11/21/2015 | Listing removed | $85,000$78/sqft |
Source: EXIT Realty Martin & Associates #709873 Report a problem | ||
| 11/13/2015 | Listed for sale | $85,000+11.9%$78/sqft |
Source: EXIT Realty Martin & Associates #709873 Report a problem | ||
| 10/24/2013 | Listing removed | $75,990$70/sqft |
Source: Keller Williams Realty Central Oklahoma #521426 Report a problem | ||
| 5/24/2013 | Listed for sale | $75,990$70/sqft |
Source: Keller Williams Central Ok Ed #521426 Report a problem | ||
Public tax history
| Year | Property taxes | Tax assessment |
|---|---|---|
| 2025 | $1,815 +5.7% | $14,739 +5% |
| 2024 | $1,717 +5.3% | $14,038 +5% |
| 2023 | $1,630 +3.7% | $13,369 +5% |
| 2022 | $1,571 +6% | $12,733 +5% |
| 2021 | $1,482 +5.5% | $12,127 +5% |
| 2020 | $1,405 +35.5% | $11,550 +4.5% |
| 2019 | $1,037 +3.6% | $11,055 +3.6% |
| 2018 | $1,001 -18.2% | $10,670 +4.9% |
| 2017 | $1,223 | $10,174 +7.8% |
| 2016 | $1,223 +8% | $9,440 +5% |
| 2015 | $1,133 +9.6% | $8,990 +1.6% |
| 2014 | $1,034 | $8,850 -1.5% |
| 2013 | -- | $8,982 +0.8% |
| 2012 | -- | $8,910 -3.3% |
| 2011 | -- | $9,215 +3.6% |
| 2010 | -- | $8,897 +4.8% |
| 2009 | -- | $8,486 +5% |
| 2008 | -- | $8,081 +1.8% |
| 2007 | -- | $7,941 +5% |
| 2006 | -- | $7,564 +5% |
| 2005 | -- | $7,203 -88.5% |
| 2004 | $749 | $62,377 +809.3% |
| 2003 | -- | $6,860 +2.8% |
| 2002 | -- | $6,671 +11.1% |
| 2001 | -- | $6,006 +1.8% |
| 2000 | -- | $5,902 +0% |
| 1999 | -- | $5,900 |
Find assessor info on the county website
Monthly payment
Est. payment
Payment breakdown
Explore the cost of this home by adjusting the details. Changes won't be saved.Climate risks
Neighborhood: 73127
Nearby schools
Schools provided by the listing agent
- Elementary: Western Oaks ES
- Middle: Western Oaks MS
- High: Putnam City West HS
Source: MLSOK/OKCMAR as distributed by MLS GRID. This data may not be complete. We recommend contacting the local school district to confirm school assignments for this home.
- $139,0003 bd1 ba842 sqft1509 N Bradley Ave, Oklahoma City, OK 73127Off Market
- $167,7002 bd2 ba1k sqft1517 N Bradley Ave, Oklahoma City, OK 73127Off Market

- $145,4003 bd1 ba1k sqft1505 N Bradley Ave, Oklahoma City, OK 73127Off Market
- $147,3003 bd1 ba1k sqft1521 N Bradley Ave, Oklahoma City, OK 73127Off Market
Similar homes
- $168,0003 bd2 ba1.2k sqft7629 NW 14th St, Oklahoma City, OK 73127For Sale
 MLS ID #1236972, Benjamin Lytle, Opendoor Brokerage, LLC. MLSOK/OKCMAR as distributed by MLS GRID
 - $185,0003 bd1 ba1.1k sqft1421 N Harvard Ave, Oklahoma City, OK 73127For Sale
 MLS ID #1232453, Yesenia Molina, NewDoor Real Estate. MLSOK/OKCMAR as distributed by MLS GRID
 - $164,9903 bd2 ba957 sqft5433 S Linn Ave, Oklahoma City, OK 73119For Sale
 MLS ID #1236874, Fernando Rivas Montelongo, Knight Land Company LLC. MLSOK/OKCMAR as distributed by MLS GRID
 - $159,9993 bd1 ba1.1k sqft2605 Queensbury Rd, Moore, OK 73160For Sale
 MLS ID #1246692, Daniel Leonard, Provisions Realty Group. MLSOK/OKCMAR as distributed by MLS GRID
