Skip main navigation
    House for rent
  • $1,745/moFees may apply

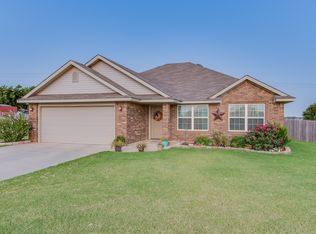
    405 Josephine Ct, Yukon, OK 73099

    3beds
    1,683sqft

    Price may not include required fees and charges. Learn more|

    Single family residence
    Available Mon Oct 19 2026
    Cats, dogs OK
    Attached garage parking
    Contact manager for more details about this home.

    What's special

    Open floor planPrimary suiteDual vanityLocated in a cul-de-sacBreakfast barTile back splashGranite counter tops
    3D VIRTUAL TOUR Beautiful home loaded with amenities. Convenient access to Kilpatrick Tpk, I-40, and Rt. 66 gives you quick access to anywhere in OKC. Features an open floor plan located in a Cul-de-Sac. Study could be a 4th bedroom or formal dining. The designer kitchen features granite counter tops, tile back splash, large pantry, breakfast bar & stainless steel appliances with gas range. You'll love the primary suite which includes a beautiful tile walk-in shower and a dual vanity. Pets case by case. Tenants are responsible for the refrigerator, washer and dryer. Range, dishwasher and microwave are provided. All Camber residents are enrolled in the Resident Benefits Package (RBP) for $45.00/month which includes renters' insurance, credit building to help boost your credit score with timely rent payments, $1M Identity Protection, HVAC air filter delivery (for applicable properties), our best-in-class resident rewards program, and more! If you already have renter's insurance, upon acceptance that it meets all lease requirements, the RBP would be $31.05/month. More details upon application.
    1 day
    |
    --
    |
    --
    |

    Zillow last checked:

    Listing updated:

    Travel times

    Let’s turn your rent into credit progress

    Build credit history with every on-time payment and get credit for the payment you’re already making.

    Facts & features

    Interior

    Bedrooms & bathrooms
    • Bedrooms: 3
    • Bathrooms: 2
    • Full bathrooms: 2
    Features
    • Open Floorplan
    Interior area
    • Total interior livable area: 1,683 sqft
    Video & virtual tour

    Property

    Parking
    • Parking features: Attached, Driveway, Garage
    • Has attached garage: Yes
    • Details: Contact manager
    Features
    • Patio & porch: Patio
    • Exterior features: 2 Bathrooms, 3 Bedrooms, Yukon Schools
    Lot
    • Features: Back Yard
    Details
    • Additional structures: Garage(s)
    • Parcel number: 090669001021000000

    Construction

    Type & style
    • Home type: SingleFamily
    • Property subtype: Single Family Residence

    Community & HOA

    Location
    • Region: Yukon

    Financial & listing details

    • Lease term: Contact For Details

    Price history

    DateEventPrice
    8/18/2026Listed for rent$1,745+25.1%$1/sqft
    Source: Zillow Rentals Report a problem
    7/11/2019Listing removed$1,395$1/sqft
    Source: Camber Property Management & Leasing Report a problem
    7/10/2019Listed for rent$1,395$1/sqft
    Source: Camber Property Management & Leasing Report a problem
    6/27/2019Sold$187,500$111/sqft
    Source: MLSOK/OKCMAR as distributed by MLS GRID #862838 Report a problem
    5/3/2019Pending sale$187,500$111/sqft
    Source: CENTURY 21 Goodyear Green #862838 Report a problem
    4/18/2019Price change$187,500+1.4%$111/sqft
    Source: CENTURY 21 Goodyear Green #862838 Report a problem
    1/4/2019Price change$184,9000%$110/sqft
    Source: CENTURY 21 Goodyear Green #847334 Report a problem
    9/6/2018Listed for sale$184,990$110/sqft
    Source: CENTURY 21 Goodyear Green #835426 Report a problem

    Neighborhood: 73099

    Nearby schools

    GreatSchools rating