Welcome to Yukon! This one-owner home is ready for you to make it yours! As you enter, you'll find the secondary bedrooms and main bathroom immediately to the left. Continue into the home and you're welcomed into a spacious, open-concept living, kitchen, and dining area that's perfect for everyday living and entertaining. The kitchen features stainless-steel appliances, a gas range, plenty of cabinet space, and a walk-in pantry. Looking for a split floor plan where the primary suite is separate from the secondary bedrooms? Great! This one is just for you. The spacious primary bedroom features its own en-suite bathroom with a double-sink vanity and a large walk-in closet. Don't let the square footage fool you—the layout of this home utilizes the space really well and makes the home feel comfortable and functional. Built in 2021, the home also offers energy-efficient features including a tankless water heater and Low-E windows. Step outside and you'll find a big backyard with plenty of room to enjoy, a covered patio, and a storage shed situated on a concrete pad. And how could you not love the location? You're conveniently located near Lake Overholser and Route 66 Park, with easy access to outdoor recreation, highways, shopping, dining, and more. Don't miss your opportunity to call this one home!
For sale
Price cut: $5K (10/16)
$225,000
2425 Sunshine Ln, Yukon, OK 73099
3beds
1,258sqft
Single Family Residence
Built in 2021
8,258 Square Feet Lot
$-- Zestimate®
$179/sqft
$29/mo HOA
What's special
Large walk-in closetGas rangeSpacious primary bedroomPlenty of cabinet spaceKitchen features stainless-steel appliancesCovered patioWalk-in pantry
- 40 days
- 277
- 42
Zillow last checked:
Listing updated:
Listed by:
John Gassen 405-833-6952,
Wise Oak Realty LLC
Source: MLSOK/OKCMAR as distributed by MLS GRID,MLS#: 1251480
Facts & features
Interior
Bedrooms & bathrooms
- Bedrooms: 3
- Bathrooms: 2
- Full bathrooms: 2
Heating
- Has Heating (Unspecified Type)
Cooling
- Has cooling: Yes
Appliances
- Included: Free-Standing Gas Oven, Free-Standing Gas Range
Features
- Flooring: Carpet, Vinyl
- Has fireplace: No
- Fireplace features: None
Interior area
- Total structure area: 1,258
- Total interior livable area: 1,258 sqft
Property
Parking
- Total spaces: 2
- Parking features: Concrete
- Garage spaces: 2
Features
- Levels: One
- Stories: 1
- Fencing: Wood
Lot
- Size: 8,258 Square Feet
- Features: Interior Lot
Details
- Parcel number: 2425NONESunshine73099
- Special conditions: None
Construction
Type & style
- Home type: SingleFamily
- Architectural style: Traditional
- Property subtype: Single Family Residence
Materials
- Brick & Frame
- Foundation: Slab
Condition
- Year built: 2021
Community & HOA
HOA
- Has HOA: Yes
- Services included: Common Area Maintenance
- HOA fee: $350 annually
Location
- Region: Yukon
Financial & listing details
- Price per square foot: $179/sqft
- Tax assessed value: $206,799
- Annual tax amount: $2,466
- Date on market: 9/29/2026
- Listing terms: Cash,Conventional,Sell FHA or VA
Estimated market value
Not available
Estimated sales range
Not available
Not available
Price history
| Date | Event | Price |
|---|---|---|
| 10/16/2026 | Price change | $225,000-2.2%$179/sqft |
Source:  MLSOK/OKCMAR as distributed by MLS GRID #1251480 Report a problem | ||
| 9/29/2026 | Listed for sale | $230,000+30%$183/sqft |
Source: MLSOK/OKCMAR as distributed by MLS GRID #1251480 Report a problem | ||
| 9/27/2021 | Sold | $176,990$141/sqft |
Source: MLSOK/OKCMAR as distributed by MLS GRID #942075 Report a problem | ||
| 2/22/2021 | Pending sale | $176,990$141/sqft |
Source: MLSOK/OKCMAR as distributed by MLS GRID #942075 Report a problem | ||
| 1/20/2021 | Listed for sale | $176,990$141/sqft |
Source: Metro Brokers of Oklahoma #942075 Report a problem | ||
Public tax history
| Year | Property taxes | Tax assessment |
|---|---|---|
| 2025 | $2,466 +3.4% | $21,486 +3% |
| 2024 | $2,386 +2.9% | $20,860 +3% |
| 2023 | $2,318 +2.5% | $20,253 +3% |
| 2022 | $2,261 +3176.8% | $19,663 +3331.6% |
| 2021 | $69 | $573 |
| 2020 | $69 | $573 |
| 2019 | $69 | $573 |
| 2018 | $69 +1.5% | $573 |
| 2017 | $68 | $573 |
| 2016 | -- | $573 |
Find assessor info on the county website
Monthly payment
Est. payment
Payment breakdown
Explore the cost of this home by adjusting the details. Changes won't be saved.Climate risks
Neighborhood: 73099
Nearby schools
Schools provided by the listing agent
- Elementary: Independence ES,Myers ES
- Middle: Yukon MS
- High: Yukon HS
Source: MLSOK/OKCMAR as distributed by MLS GRID. This data may not be complete. We recommend contacting the local school district to confirm school assignments for this home.

Similar homes
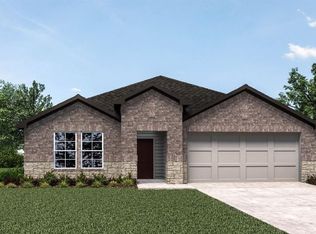
- $230,0003 bd2 ba1.4k sqft10601 NW 20th St, Yukon, OK 73099For Sale
 MLS ID #1253304, Janice Foust, LIME Realty. MLSOK/OKCMAR as distributed by MLS GRID
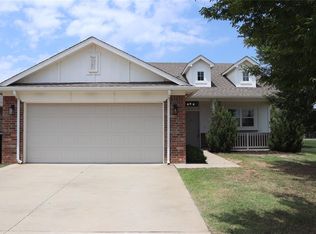
- $224,9003 bd2 ba1.1k sqft404 Jb St, Yukon, OK 73099For Sale
 MLS ID #1249861, Jodi Logan, Whittington Realty. MLSOK/OKCMAR as distributed by MLS GRID
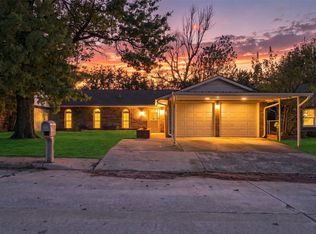
- $230,0004 bd2 ba1.5k sqft802 Arlington Dr, Yukon, OK 73099For Sale
 MLS ID #1256599, Colton Haskin, Black Label Realty. MLSOK/OKCMAR as distributed by MLS GRID
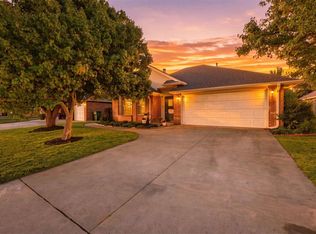
- $200,0003 bd2 ba1.3k sqft1212 Eastridge Dr, Yukon, OK 73099For Sale
 MLS ID #1257230, James Briscoe, Keller Williams Realty Elite. MLSOK/OKCMAR as distributed by MLS GRID
