Say Hello to 434 S 7th Street, a thoughtfully renovated 3-bedroom, 2-bath home in the heart of Yukon! From the covered front porch shaded by a beautiful mature tree to the bright, updated interior, this home combines the character of an established neighborhood with the finishes and functionality buyers are looking for today. Step inside to a spacious living room filled with natural light from oversized windows and featuring beautiful original hardwood floors that continue into the dining area and bedrooms. The dining space opens directly to the updated kitchen, creating an easy flow for everyday living and entertaining. The kitchen has been completely refreshed with shaker-style cabinetry, quartz countertops, subway tile backsplash, stainless steel appliances, a farmhouse sink, recessed lighting and an extended breakfast bar for additional seating and prep space. The home offers three bedrooms, including flexible spaces that work equally well for guests, a home office or hobby room. Both bathrooms have been updated with modern vanities, fixtures and tile finishes, including a beautifully tiled tub/shower surround. Throughout the home, fresh neutral finishes, updated lighting and contrasting trim complement the original hardwood floors and give the space a clean, cohesive feel. Outside, the large fenced backyard offers plenty of room for pets, play, gardening or outdoor entertaining, with mature trees providing additional shade. Conveniently located near the heart of Yukon with quick access to local shopping, dining, schools and I-40, 434 S 7th Street offers the charm of an established home with the benefit of extensive updates already completed. Come see everything this move-in-ready Yukon home has to offer!
For sale
$219,900
434 S 7th St, Yukon, OK 73099
3beds
1,248sqft
Single Family Residence
Built in 1955
7,000 Square Feet Lot
$214,100 Zestimate®
$176/sqft
$-- HOA
What's special
Bright updated interiorBeautiful original hardwood floorsQuartz countertopsStainless steel appliancesRecessed lightingSubway tile backsplashFarmhouse sink
- 22 days
- 885
- 86
Likely to sell faster than
Zillow last checked:
Listing updated:
Listed by:
Casey Trejo 405-249-3401,
Cultivate Real Estate
Source: MLSOK/OKCMAR as distributed by MLS GRID,MLS#: 1250282
Facts & features
Interior
Bedrooms & bathrooms
- Bedrooms: 3
- Bathrooms: 2
- Full bathrooms: 2
Heating
- Has Heating (Unspecified Type)
Cooling
- Has cooling: Yes
Appliances
- Included: Dishwasher, Microwave, Refrigerator, Water Heater, Free-Standing Gas Oven, Free-Standing Gas Range
Features
- Combo Woodwork
- Flooring: Vinyl, Wood
- Has fireplace: No
- Fireplace features: None
Interior area
- Total structure area: 1,248
- Total interior livable area: 1,248 sqft
Property
Parking
- Parking features: Concrete
Features
- Levels: One
- Stories: 1
- Fencing: Chain Link Link
Lot
- Size: 7,000 Square Feet
- Features: Interior Lot
Details
- Parcel number: 434S7th73099
- Special conditions: None
Construction
Type & style
- Home type: SingleFamily
- Architectural style: Ranch,Traditional
- Property subtype: Single Family Residence
Materials
- Brick & Frame
- Foundation: Conventional
- Roof: Composition
Condition
- Year built: 1955
Utilities & green energy
- Utilities for property: Cable Available
Community & HOA
Location
- Region: Yukon
Financial & listing details
- Price per square foot: $176/sqft
- Tax assessed value: $151,782
- Annual tax amount: $1,854
- Date on market: 9/23/2026
- Listing terms: Cash,Conventional,Sell FHA or VA
- Electric utility on property: Yes
Estimated market value
$214,100
$203,000 - $225,000
$1,350/mo
Price history
| Date | Event | Price |
|---|---|---|
| 9/23/2026 | Listed for sale | $219,900+2.3%$176/sqft |
Source:  MLSOK/OKCMAR as distributed by MLS GRID #1250282 Report a problem MLSOK/OKCMAR as distributed by MLS GRID #1250282 Report a problem | ||
| 8/26/2024 | Sold | $215,000$172/sqft |
Source: MLSOK/OKCMAR as distributed by MLS GRID #1120542 Report a problem | ||
| 7/24/2024 | Pending sale | $215,000$172/sqft |
Source: MLSOK/OKCMAR as distributed by MLS GRID #1120542 Report a problem | ||
| 6/30/2024 | Price change | $215,000-4.4%$172/sqft |
Source: MLSOK/OKCMAR as distributed by MLS GRID #1120542 Report a problem | ||
| 6/21/2024 | Price change | $224,900-1.8%$180/sqft |
Source: MLSOK/OKCMAR as distributed by MLS GRID #1120542 Report a problem | ||
| 6/13/2024 | Listed for sale | $229,000+262.4%$183/sqft |
Source: MLSOK/OKCMAR as distributed by MLS GRID #1120542 Report a problem | ||
| 5/31/2024 | Sold | $63,183-8.3%$51/sqft |
Source: Public Record Report a problem | ||
| 11/26/2008 | Sold | $68,900$55/sqft |
Source: MLSOK/OKCMAR as distributed by MLS GRID #375439 Report a problem | ||
| 10/26/2008 | Listed for sale | $68,900$55/sqft |
Source: Coldwell Banker** #375439 Report a problem | ||
Public tax history
| Year | Property taxes | Tax assessment |
|---|---|---|
| 2025 | $1,854 +187% | $17,626 +151.8% |
| 2024 | $646 +2.9% | $7,000 +3% |
| 2023 | $628 +3.1% | $6,796 +3% |
| 2022 | $609 +2.5% | $6,598 +2.5% |
| 2021 | $594 +0.5% | $6,438 -0.6% |
| 2020 | $591 +3.3% | $6,478 +3% |
| 2019 | $572 +3.2% | $6,290 +3% |
| 2018 | $554 +1.3% | $6,107 +1.1% |
| 2017 | $547 +3.6% | $6,039 +1.3% |
| 2016 | $528 | $5,959 +4.7% |
| 2015 | $528 +0.6% | $5,692 -1.2% |
| 2014 | $525 | $5,759 -18% |
| 2013 | -- | $7,022 +3% |
| 2011 | -- | $6,818 |
| 2010 | -- | $6,818 |
| 2009 | -- | $6,818 +72.5% |
| 2008 | -- | $3,952 |
| 2007 | $457 | -- |
| 2006 | -- | -- |
| 2005 | $663 | -- |
| 2004 | $663 +3.4% | $54,679 |
| 2003 | $641 | $54,679 |
| 2002 | $641 | $54,679 +2232.7% |
| 2001 | -- | $2,344 |
Find assessor info on the county website
Monthly payment
Est. payment
Payment breakdown
Explore the cost of this home by adjusting the details. Changes won't be saved.Climate risks
Neighborhood: 73099
Nearby schools
Schools provided by the listing agent
- Elementary: Central ES
- Middle: Yukon MS
- High: Yukon HS
Source: MLSOK/OKCMAR as distributed by MLS GRID. This data may not be complete. We recommend contacting the local school district to confirm school assignments for this home.


Similar homes
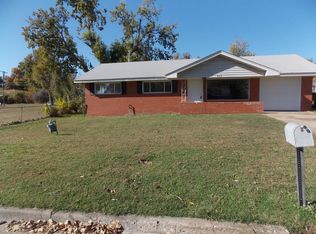
- $220,0003 bd2 ba1.2k sqft208 N Briarwood St, Yukon, OK 73099For Sale
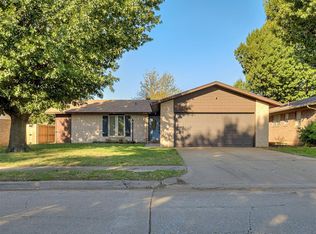 MLS ID #1252275, Michelle Crowe, SERV Realty. MLSOK/OKCMAR as distributed by MLS GRID
 - $199,9003 bd2 ba1.3k sqft1701 Greenway Ave, Yukon, OK 73099For Sale
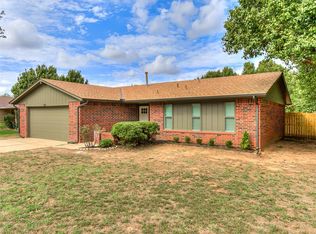 MLS ID #1253851, Sherri Methvin, Modern Abode Realty. MLSOK/OKCMAR as distributed by MLS GRID
 - $192,9003 bd2 ba1.2k sqft600 Oak Creek Dr, Yukon, OK 73099For Sale
 MLS ID #1253760, Tressea Fillmore, Fillmore Realty LLC. MLSOK/OKCMAR as distributed by MLS GRID
 - $195,0003 bd2 ba1.2k sqft134 Chickasaw Ln, Yukon, OK 73099For Sale
 MLS ID #1254105, Kacie Kinney, Keller Williams Realty Elite. MLSOK/OKCMAR as distributed by MLS GRID
