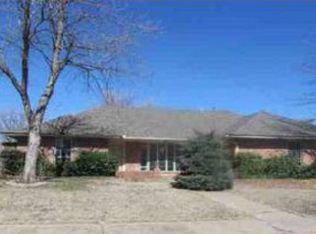
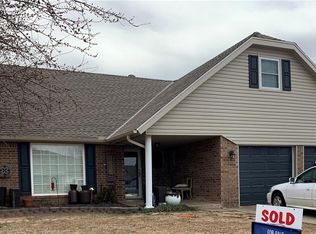
Come check out this beautiful house located in the highly desired Yukon school district. The exterior will greet you a nice sized front yard as well as a convenient extended driveway for extra parking. This home features 3 beds and 3 full baths but also includes an additional room that could be turned into a 4th bedroom or an office that is off of the kitchen. You will love the 2 thoughtfully remodeled bathrooms upstairs as well as the new carpet in the upstairs bedrooms. Also this home location is very conveniently located near I-40 or the turnpike. This home is a definitely must and ready for a new owner to come and make this house your own!
For sale
$229,000
1017 Linn Ln, Yukon, OK 73099
3beds
1,878sqft
Single Family Residence
Built in 1979
8,028 Square Feet Lot
$-- Zestimate®
$122/sqft
$-- HOA
What's special
Nice sized front yardThoughtfully remodeled bathrooms upstairs
- 22 days
- 1,423
- 153
Likely to sell faster than
Zillow last checked:
Listing updated:
Listed by:
Landon Bolf 405-397-0555,
ShowOKC Real Estate
Source: MLSOK/OKCMAR as distributed by MLS GRID,MLS#: 1245366
Facts & features
Interior
Bedrooms & bathrooms
- Bedrooms: 3
- Bathrooms: 3
- Full bathrooms: 3
Heating
- Has Heating (Unspecified Type)
Cooling
- Has cooling: Yes
Features
- Number of fireplaces: 1
- Fireplace features: None
Interior area
- Total structure area: 1,878
- Total interior livable area: 1,878 sqft
Property
Parking
- Total spaces: 2
- Parking features: Garage
- Garage spaces: 2
Features
- Fencing: Wood
Lot
- Size: 8,028 Square Feet
- Features: Interior Lot
Details
- Parcel number: 1017NONELinn73099
- Special conditions: None
Construction
Type & style
- Home type: SingleFamily
- Architectural style: Ranch,Traditional
- Property subtype: Single Family Residence
Materials
- Brick & Frame, Vinyl Siding
- Foundation: Slab
Condition
- Year built: 1979
Community & HOA
Location
- Region: Yukon
Financial & listing details
- Price per square foot: $122/sqft
- Tax assessed value: $215,053
- Annual tax amount: $2,622
- Date on market: 8/19/2026
Estimated market value
Not available
Estimated sales range
Not available
Not available
Price history
| Date | Event | Price |
|---|---|---|
| 8/19/2026 | Listed for sale | $229,000-0.4%$122/sqft |
Source: | ||
| 9/22/2025 | Listing removed | $230,000$122/sqft |
Source: | ||
| 8/6/2025 | Price change | $230,000+0.7%$122/sqft |
Source: | ||
| 7/16/2025 | Price change | $228,500-0.7%$122/sqft |
Source: | ||
| 6/30/2025 | Price change | $230,000-2.1%$122/sqft |
Source: | ||
| 6/24/2025 | Price change | $235,000-1.1%$125/sqft |
Source: | ||
| 6/21/2025 | Price change | $237,500-2.1%$126/sqft |
Source: | ||
| 6/16/2025 | Price change | $242,4990%$129/sqft |
Source: | ||
| 6/13/2025 | Listed for sale | $242,500+7.8%$129/sqft |
Source: | ||
| 7/8/2022 | Sold | $225,000-2.2%$120/sqft |
Source: | ||
| 6/9/2022 | Pending sale | $230,000$122/sqft |
Source: | ||
| 5/24/2022 | Listed for sale | $230,000+60.8%$122/sqft |
Source: | ||
| 5/16/2017 | Sold | $143,000+9.2%$76/sqft |
Source: | ||
| 11/20/2007 | Sold | $131,000$70/sqft |
Source: | ||
Public tax history
| Year | Property taxes | Tax assessment |
|---|---|---|
| 2025 | $2,622 -9.6% | $24,926 -7.4% |
| 2024 | $2,899 +3.4% | $26,918 +4% |
| 2023 | $2,804 +41% | $25,882 +34.3% |
| 2022 | $1,989 +2.8% | $19,278 +3% |
| 2021 | $1,934 +4.4% | $18,716 +3% |
| 2020 | $1,852 +2.9% | $18,171 +3% |
| 2019 | $1,800 +0.8% | $17,642 +1.1% |
| 2018 | $1,785 -0.4% | $17,452 +5.7% |
| 2017 | $1,792 +12% | $16,517 +2.8% |
| 2016 | $1,600 | $16,072 +5.2% |
| 2015 | $1,600 +4.8% | $15,273 +2.8% |
| 2014 | $1,527 | $14,850 +3% |
| 2013 | -- | $14,418 +3% |
| 2011 | -- | $13,998 |
| 2010 | -- | $13,998 |
| 2009 | -- | $13,998 -10.4% |
| 2008 | -- | $15,625 |
| 2007 | $1,409 | -- |
| 2006 | -- | -- |
| 2005 | $1,231 | -- |
| 2004 | $1,231 +3.4% | $109,870 |
| 2003 | $1,190 +0.6% | $109,870 +0.5% |
| 2002 | $1,184 | $109,282 +818.7% |
| 2001 | -- | $11,895 |
Find assessor info on the county website
Monthly payment
Est. payment
Payment breakdown
Explore the cost of this home by adjusting the details. Changes won't be saved.Climate risks
Neighborhood: 73099
Nearby schools
Schools provided by the listing agent
- Elementary: Skyview ES
- Middle: Yukon MS
- High: Yukon HS
Source: MLSOK/OKCMAR as distributed by MLS GRID. This data may not be complete. We recommend contacting the local school district to confirm school assignments for this home.