Fully remodeled inside and out — this one is move-in ready from the curb to the back fence.
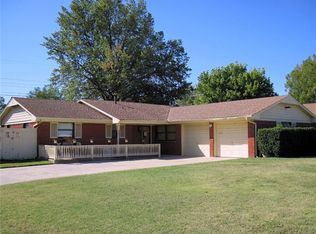
Set on a quiet street in Bethany, this brick ranch makes you feel right at home: fresh interior and exterior paint, brand-new carpet and flooring throughout, a completely remodeled bathroom, a brand-new breaker box, and two new garage door openers. The HVAC was replaced in 2018, and the roof is less than 10 years old.
Step inside to a light, open floor plan where the living, dining, and kitchen flow together — ideal for everyday living and easy entertaining. The kitchen is a true centerpiece: rich wood cabinetry, a center island with prep space, built-in wall oven, smooth cooktop, dishwasher, and a charming garden window over the sink that floods the space with natural light. A second living area off the entry gives you flexible space for a den, office, or playroom.
The primary suite features a private remodeled en-suite with a sliding barn door, walk-in shower, pedestal sink, and a crisp white-tile finish. Additional bedrooms are generously sized with great closet space and abundant natural light.
A dedicated indoor laundry room with exterior access and a two-car attached garage round out the interior.
Out back, sliding glass doors open to a large covered patio overlooking a fully privacy-fenced yard, established rock garden beds, and well-maintained landscaping — room to garden, grill, and unwind.
Newly renovated, thoughtfully cared for, and ready for its next owner. Schedule your showing today.
Seller is the listing agent. License #211127
Pending
$206,500
7704 NW 25th St, Bethany, OK 73008
3beds
1,300sqft
Single Family Residence
Built in 1961
8,328 Square Feet Lot
$206,200 Zestimate®
$159/sqft
$-- HOA
What's special
Sliding barn doorBrick ranchPedestal sinkWalk-in showerCrisp white-tile finishFully privacy-fenced yardLight open floor plan
- 18 days
- 397
- 59
Likely to sell faster than
Zillow last checked:
Listing updated:
Listed by:
Duy Vo 405-979-0050,
Spearhead Realty Group LLC
Source: MLSOK/OKCMAR as distributed by MLS GRID,MLS#: 1249999
Facts & features
Interior
Bedrooms & bathrooms
- Bedrooms: 3
- Bathrooms: 2
- Full bathrooms: 1
- 1/2 bathrooms: 1
Heating
- Has Heating (Unspecified Type)
Cooling
- Has cooling: Yes
Features
- Has fireplace: No
- Fireplace features: None
Interior area
- Total structure area: 1,300
- Total interior livable area: 1,300 sqft
Property
Parking
- Total spaces: 2
- Parking features: Garage
- Garage spaces: 2
Features
- Levels: One
- Stories: 1
Lot
- Size: 8,328 Square Feet
- Features: Interior Lot
Details
- Parcel number: 7704NW25th73008
- Special conditions: Owner Associate
Construction
Type & style
- Home type: SingleFamily
- Architectural style: Traditional
- Property subtype: Single Family Residence
Materials
- Brick & Frame
- Foundation: Slab
- Roof: Composition
Condition
- Year built: 1961
Community & HOA
Location
- Region: Bethany
Financial & listing details
- Price per square foot: $159/sqft
- Tax assessed value: $94,223
- Annual tax amount: $1,143
- Date on market: 9/18/2026
Estimated market value
$206,200
$196,000 - $217,000
$1,459/mo
Price history
| Date | Event | Price |
|---|---|---|
| 9/27/2026 | Pending sale | $206,500$159/sqft |
Source:  MLSOK/OKCMAR as distributed by MLS GRID #1249999 Report a problem MLSOK/OKCMAR as distributed by MLS GRID #1249999 Report a problem | ||
| 9/18/2026 | Listed for sale | $206,500+37.7%$159/sqft |
Source: MLSOK/OKCMAR as distributed by MLS GRID #1249999 Report a problem | ||
| 7/7/2026 | Sold | $150,000$115/sqft |
Source: Public Record Report a problem | ||
Public tax history
| Year | Property taxes | Tax assessment |
|---|---|---|
| 2025 | $1,144 +1.3% | $10,364 |
| 2024 | $1,129 -2.1% | $10,364 |
| 2023 | $1,152 +9.3% | $10,364 |
| 2022 | $1,054 +0.4% | $10,364 |
| 2021 | $1,049 +0.4% | $10,364 |
| 2020 | $1,046 +19% | $10,364 |
| 2019 | $879 0% | $10,364 0% |
| 2018 | $879 -15.6% | $10,365 +0% |
| 2017 | $1,041 | $10,364 |
| 2016 | $1,041 +1.5% | $10,364 |
| 2015 | $1,026 +8% | $10,364 |
| 2014 | $949 | $10,364 |
| 2013 | -- | $10,364 -3.1% |
| 2012 | -- | $10,701 -0.4% |
| 2011 | -- | $10,742 |
| 2010 | -- | $10,742 |
| 2009 | -- | $10,742 +5% |
| 2008 | -- | $10,230 +5% |
| 2007 | -- | $9,744 +5% |
| 2006 | -- | $9,280 +5% |
| 2005 | -- | $8,838 -88.5% |
| 2004 | $700 | $76,527 +809.2% |
| 2003 | -- | $8,417 +8.2% |
| 2002 | -- | $7,780 +7% |
| 2001 | -- | $7,272 -4.6% |
| 2000 | -- | $7,623 +12.1% |
| 1999 | -- | $6,800 |
Find assessor info on the county website
Monthly payment
Est. payment
Payment breakdown
Explore the cost of this home by adjusting the details. Changes won't be saved.Climate risks
Neighborhood: 73008
Nearby schools
Schools provided by the listing agent
- Elementary: Western Oaks ES
- Middle: Western Oaks MS
- High: Putnam City West HS
Source: MLSOK/OKCMAR as distributed by MLS GRID. This data may not be complete. We recommend contacting the local school district to confirm school assignments for this home.
Similar homes
- $228,0003 bd2 ba1.5k sqft7400 NW 26th St, Bethany, OK 73008For Sale
 MLS ID #1251674, Stacey Roof, ShowOKC Real Estate. MLSOK/OKCMAR as distributed by MLS GRID
 - $209,9003 bd2 ba1.6k sqft7724 NW 26th St, Bethany, OK 73008For Sale
 MLS ID #1240796, Rosana Trujillo, Legacy Real Estate Group. MLSOK/OKCMAR as distributed by MLS GRID
 - $249,9003 bd2 ba1.5k sqft8337 NW 38th Ter, Bethany, OK 73008For Sale
 MLS ID #1252578, Deborah Straughn, Metro First Realty. MLSOK/OKCMAR as distributed by MLS GRID
 - $205,0003 bd2 ba1.4k sqft7709 NW 31st St, Bethany, OK 73008For Sale
 MLS ID #1241406, Chase Buck, Buck Realty Group. MLSOK/OKCMAR as distributed by MLS GRID
