Unique split level home in Yukon now available! Tucked away on a quiet street, this home is conveniently located to schools, shopping, and dining. The main living space is on the top floor with 3 beds and 1 bath just down the hall from the living room boasting a wood burning fireplace. Kitchen, laundry, flex room, and another full bath are located on the lower level. Most major systems have been updated with new roof, furnace, A/C in 2025, and water heater in 2026. This home is ready for its next family to enjoy the spacious back yard and covered patio. Don't miss out on this deal!
For sale
Price cut: $7K (8/15)
$224,999
649 W Beam Ave, Yukon, OK 73099
3beds
2,016sqft
Single Family Residence
Built in 1962
9,374 Square Feet Lot
$-- Zestimate®
$112/sqft
$-- HOA
What's special
Quiet streetWood burning fireplaceCovered patioFlex room
- 147 days
- 756
- 55
Zillow last checked:
Listing updated:
Listed by:
Daniel Willis 405-463-9297,
Copper Creek Real Estate
Source: MLSOK/OKCMAR as distributed by MLS GRID,MLS#: 1222525
Facts & features
Interior
Bedrooms & bathrooms
- Bedrooms: 3
- Bathrooms: 2
- Full bathrooms: 2
Heating
- Has Heating (Unspecified Type)
Cooling
- Has cooling: Yes
Features
- Flooring: Carpet, Tile
- Number of fireplaces: 1
- Fireplace features: Wood Burning
Interior area
- Total structure area: 2,016
- Total interior livable area: 2,016 sqft
Property
Parking
- Total spaces: 2
- Parking features: Garage
- Garage spaces: 2
Features
- Levels: Multi/Split
Lot
- Size: 9,374 Square Feet
- Features: Interior Lot
Details
- Parcel number: 649WBeam73099
- Special conditions: None
Construction
Type & style
- Home type: SingleFamily
- Architectural style: Traditional
- Property subtype: Single Family Residence
Materials
- Brick & Frame
- Foundation: Slab
- Roof: Composition
Condition
- Year built: 1962
Community & HOA
Location
- Region: Yukon
Financial & listing details
- Price per square foot: $112/sqft
- Tax assessed value: $178,071
- Annual tax amount: $1,937
- Date on market: 4/16/2026
- Listing terms: As is Condition,Cash,Conventional,Sell FHA or VA
Estimated market value
Not available
Estimated sales range
Not available
Not available
Price history
| Date | Event | Price |
|---|---|---|
| 8/15/2026 | Price change | $224,999-3%$112/sqft |
Source:  MLSOK/OKCMAR as distributed by MLS GRID #1222525 Report a problem MLSOK/OKCMAR as distributed by MLS GRID #1222525 Report a problem | ||
| 6/8/2026 | Price change | $232,000-2.1%$115/sqft |
Source: MLSOK/OKCMAR as distributed by MLS GRID #1222525 Report a problem | ||
| 5/12/2026 | Price change | $237,000-1.3%$118/sqft |
Source: MLSOK/OKCMAR as distributed by MLS GRID #1222525 Report a problem | ||
| 4/16/2026 | Listed for sale | $240,000+23.8%$119/sqft |
Source: MLSOK/OKCMAR as distributed by MLS GRID #1222525 Report a problem | ||
| 9/9/2021 | Listing removed | -- |
Source: MLSOK/OKCMAR as distributed by MLS GRID #967312 Report a problem | ||
| 8/27/2021 | Listed for sale | $193,900$96/sqft |
Source: MLSOK/OKCMAR as distributed by MLS GRID #967312 Report a problem | ||
| 8/18/2021 | Pending sale | $193,900$96/sqft |
Source: MLSOK/OKCMAR as distributed by MLS GRID #967312 Report a problem | ||
| 8/6/2021 | Listed for sale | $193,900+41.5%$96/sqft |
Source: MLSOK/OKCMAR as distributed by MLS GRID #967312 Report a problem | ||
| 5/13/2016 | Sold | $137,000-5.5%$68/sqft |
Source: MLSOK/OKCMAR as distributed by MLS GRID #715857 Report a problem | ||
| 2/24/2016 | Price change | $145,000-3.3%$72/sqft |
Source: Keller Williams - Keller Williams Realty Elite #715857 Report a problem | ||
| 1/22/2016 | Listed for sale | $150,000$74/sqft |
Source: Keller Williams - Keller Williams Realty Elite #715857 Report a problem | ||
Public tax history
| Year | Property taxes | Tax assessment |
|---|---|---|
| 2025 | $1,937 +0.8% | $19,407 +3% |
| 2024 | $1,921 +2.5% | $18,842 +3% |
| 2023 | $1,874 +2.7% | $18,293 +3% |
| 2022 | $1,824 +1.1% | $17,760 +1.3% |
| 2021 | $1,805 +1.2% | $17,533 |
| 2020 | $1,783 +2.6% | $17,533 +2.8% |
| 2019 | $1,737 +2.8% | $17,060 +3% |
| 2018 | $1,689 | $16,564 |
| 2017 | $1,689 -1.8% | $16,564 +2% |
| 2016 | $1,720 | $16,240 +7.6% |
| 2015 | $1,720 +8.6% | $15,087 +5% |
| 2014 | $1,584 | $14,368 +5% |
| 2013 | -- | $13,685 +5% |
| 2011 | -- | $13,033 +5% |
| 2010 | -- | $12,413 +5% |
| 2009 | -- | $11,822 +5% |
| 2008 | -- | $11,259 |
| 2007 | $1,301 | -- |
| 2006 | -- | -- |
| 2005 | $1,151 +10.6% | -- |
| 2004 | $1,040 +68.1% | $85,782 +62.6% |
| 2003 | $619 +18.8% | $52,770 |
| 2002 | $521 | $52,770 +748.7% |
| 2001 | -- | $6,218 |
Find assessor info on the county website
Monthly payment
Est. payment
Payment breakdown
Explore the cost of this home by adjusting the details. Changes won't be saved.Climate risks
Neighborhood: 73099
Nearby schools
Schools provided by the listing agent
- Elementary: Myers ES
- Middle: Yukon MS
- High: Yukon HS
Source: MLSOK/OKCMAR as distributed by MLS GRID. This data may not be complete. We recommend contacting the local school district to confirm school assignments for this home.

Similar homes
- $185,0004 bd3 ba1.8k sqft1301 Queensboro Pl, Yukon, OK 73099For Sale
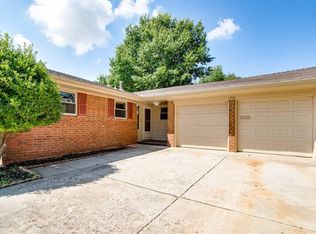 MLS ID #1239592, Monty Milburn, Chinowth & Cohen. MLSOK/OKCMAR as distributed by MLS GRID
 - $237,9003 bd2 ba1.7k sqft12000 SW 7th St, Yukon, OK 73099For Sale
 MLS ID #1230954, Rebekah Floyd, Bricks and Branches Realty. MLSOK/OKCMAR as distributed by MLS GRID
 - $257,5003 bd2 ba1.6k sqft11220 NW 112th St, Yukon, OK 73099For Sale
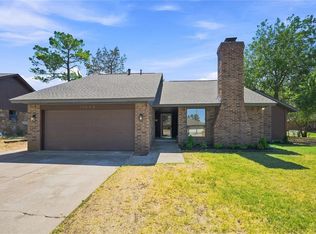 MLS ID #1243749, Michael Melchert, Keller Williams Central OK. MLSOK/OKCMAR as distributed by MLS GRID
 - $195,0002 bd2 ba1.1k sqft210 E Cherry Ave, Yukon, OK 73099For Sale
 MLS ID #1246705, Sonya Martinez, United Country OK Sunset Rlty. MLSOK/OKCMAR as distributed by MLS GRID
