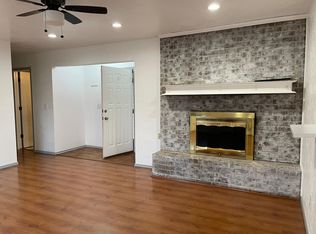
Come and see this move-in ready three-bedroom, two-bathroom home located in the desirable Westgate Village! Featuring a flowing floor plan, this home offers a seamless flow throughout the main living space. The updated kitchen boasts stylish countertops and sleek appliances, creating an inviting area for cooking and entertaining. The primary suite serves as a peaceful retreat, complete with a private primary bathroom and an expansive walk-in closet. Step outside to the fully fenced backyard, providing a private outdoor space ideal for relaxing or entertaining. Ideally situated, this property offers convenient proximity to grocery stores, restaurants, shopping, and major highways for an easy daily commute.
Schedule your private showing today!
One or more photos in this listing have been virtually staged.
One or more photos in this listing have been virtually staged.
For sale
$234,900
12333 Newgate Dr, Yukon, OK 73099
3beds
1,715sqft
Single Family Residence
Built in 1992
6,865 Square Feet Lot
$231,600 Zestimate®
$137/sqft
$-- HOA
What's special
Stylish countertopsFully fenced backyardFlowing floor planPrivate primary bathroomUpdated kitchenExpansive walk-in closetSleek appliances
- 26 days
- 313
- 25
Likely to sell faster than
Zillow last checked:
Listing updated:
Listed by:
Robert Salmons 888-216-6364,
Entera Realty LLC
Source: MLSOK/OKCMAR as distributed by MLS GRID,MLS#: 1250763
Facts & features
Interior
Bedrooms & bathrooms
- Bedrooms: 3
- Bathrooms: 2
- Full bathrooms: 1
- 1/2 bathrooms: 1
Primary bedroom
- Description: Walk In Closet
- Area: 168 Square Feet
- Dimensions: 14 x 12
Bedroom
- Description: Walk In Closet
- Area: 110 Square Feet
- Dimensions: 11 x 10
Bedroom
- Description: Walk In Closet
- Area: 110 Square Feet
- Dimensions: 10 x 11
Kitchen
- Area: 72 Square Feet
- Dimensions: 9 x 8
Living room
- Area: 182 Square Feet
- Dimensions: 14 x 13
Heating
- Has Heating (Unspecified Type)
Cooling
- Has cooling: Yes
Appliances
- Included: Dishwasher, Refrigerator, Built-In Electric Oven, Built-In Electric Range
Features
- Number of fireplaces: 1
- Fireplace features: Other
Interior area
- Total structure area: 1,715
- Total interior livable area: 1,715 sqft
Property
Parking
- Total spaces: 2
- Parking features: Garage
- Garage spaces: 2
Features
- Exterior features: Fire Pit
- Fencing: Wood
Lot
- Size: 6,865 Square Feet
- Dimensions: 65 x 110 x 40 x 35 x 85
- Features: Corner Lot
Details
- Parcel number: 12333NONENewgate73099
- Special conditions: None
Construction
Type & style
- Home type: SingleFamily
- Architectural style: Traditional
- Property subtype: Single Family Residence
Materials
- Brick
- Foundation: Slab
- Roof: Composition
Condition
- Year built: 1992
Details
- Builder name: Boulton Properties LLC
Utilities & green energy
- Utilities for property: Cable Available, Public
Community & HOA
Location
- Region: Yukon
Financial & listing details
- Price per square foot: $137/sqft
- Tax assessed value: $214,436
- Annual tax amount: $2,957
- Date on market: 9/25/2026
- Listing terms: Cash,Conventional,Sell FHA or VA
- Electric utility on property: Yes
Estimated market value
$231,600
$220,000 - $243,000
$1,773/mo
Price history
| Date | Event | Price |
|---|---|---|
| 9/25/2026 | Listed for sale | $234,900-23.6%$137/sqft |
Source:  MLSOK/OKCMAR as distributed by MLS GRID #1250763 Report a problem | ||
| 7/25/2025 | Listing removed | $1,595$1/sqft |
Source: Zillow Rentals Report a problem | ||
| 7/11/2025 | Listed for rent | $1,595$1/sqft |
Source: Zillow Rentals Report a problem | ||
| 6/19/2025 | Listing removed | $1,595$1/sqft |
Source: Zillow Rentals Report a problem | ||
| 6/17/2025 | Listed for rent | $1,595+7.4%$1/sqft |
Source: Zillow Rentals Report a problem | ||
| 6/1/2023 | Listing removed | -- |
Source: Zillow Rentals Report a problem | ||
| 5/22/2023 | Listed for rent | $1,485+3.1%$1/sqft |
Source: Zillow Rentals Report a problem | ||
| 10/3/2022 | Sold | $307,500+60.2%$179/sqft |
Source: Public Record Report a problem | ||
| 4/29/2022 | Listing removed | -- |
Source: Zillow Rental Network Premium Report a problem | ||
| 3/23/2022 | Price change | $1,440-6.2%$1/sqft |
Source: Zillow Rental Network Premium Report a problem | ||
| 3/12/2022 | Price change | $1,535-1.9%$1/sqft |
Source: Zillow Rental Network Premium Report a problem | ||
| 2/23/2022 | Listed for rent | $1,565$1/sqft |
Source: Zillow Rental Network Premium Report a problem | ||
| 12/8/2021 | Sold | $192,000$112/sqft |
Source: MLSOK/OKCMAR as distributed by MLS GRID #983841 Report a problem | ||
| 11/13/2021 | Pending sale | $192,000$112/sqft |
Source: MLSOK/OKCMAR as distributed by MLS GRID #983841 Report a problem | ||
| 11/3/2021 | Listed for sale | $192,000+1.1%$112/sqft |
Source: MLSOK/OKCMAR as distributed by MLS GRID #983841 Report a problem | ||
| 11/1/2021 | Listing removed | -- |
Source: MLSOK/OKCMAR as distributed by MLS GRID #980730 Report a problem | ||
| 10/15/2021 | Listed for sale | $189,900+251.7%$111/sqft |
Source: MLSOK/OKCMAR as distributed by MLS GRID #980730 Report a problem | ||
| 6/20/2005 | Sold | $54,000$31/sqft |
Source: Public Record Report a problem | ||
Public tax history
| Year | Property taxes | Tax assessment |
|---|---|---|
| 2025 | $2,957 -5.3% | $25,277 -6.5% |
| 2024 | $3,123 +3.9% | $27,021 +1.8% |
| 2023 | $3,005 +25.7% | $26,537 +27.6% |
| 2022 | $2,391 +22.6% | $20,805 +15.4% |
| 2021 | $1,950 +2.1% | $18,027 +3% |
| 2020 | $1,909 +3.3% | $17,502 +3% |
| 2019 | $1,848 +1.3% | $16,992 +3% |
| 2018 | $1,824 +4.5% | $16,497 +3% |
| 2017 | $1,745 +3.5% | $16,017 +1.3% |
| 2016 | $1,686 | $15,814 +4.7% |
| 2015 | $1,686 +0.3% | $15,097 -1.9% |
| 2014 | $1,681 | $15,393 -2.1% |
| 2013 | -- | $15,727 +1.2% |
| 2011 | -- | $15,545 |
| 2010 | -- | $15,545 |
| 2009 | -- | $15,545 -0.3% |
| 2008 | -- | $15,595 |
| 2006 | -- | -- |
| 2005 | $792 +5.7% | -- |
| 2004 | $749 -2.2% | $64,654 |
| 2003 | $766 | $64,654 +0% |
| 2002 | $766 | $64,650 |
Find assessor info on the county website
Monthly payment
Est. payment
Payment breakdown
Explore the cost of this home by adjusting the details. Changes won't be saved.Climate risks
Neighborhood: 73099
Nearby schools
Schools provided by the listing agent
- Elementary: Mustang Centennial ES
- Middle: Meadow Brook Intermediate School
- High: Mustang HS
Source: MLSOK/OKCMAR as distributed by MLS GRID. This data may not be complete. We recommend contacting the local school district to confirm school assignments for this home.


Similar homes
- $229,9003 bd2 ba1.9k sqft145 W Meade Dr, Yukon, OK 73099For Sale
 MLS ID #1254199, Patrick Moore, Your Home Sold Guaranteed-Kerr. MLSOK/OKCMAR as distributed by MLS GRID
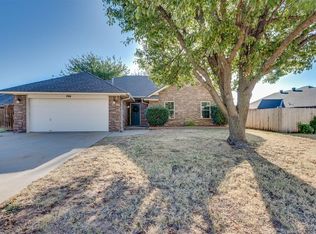
- $240,0003 bd2 ba1.5k sqft704 Gregg Ct, Yukon, OK 73099For Sale
 MLS ID #1245722, Candice Vickery, McGraw REALTORS (BO). MLSOK/OKCMAR as distributed by MLS GRID
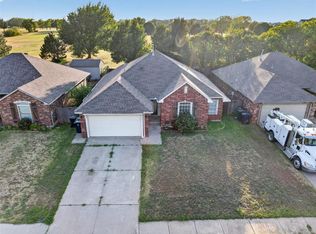
- $235,0003 bd2 ba1.5k sqft1309 Ethan Ln, Yukon, OK 73099For Sale
 MLS ID #1246737, Jonathan Gregory, Real Broker LLC (BO)-Norman. MLSOK/OKCMAR as distributed by MLS GRID
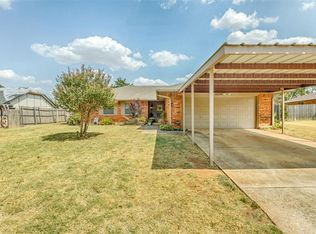
- $239,0003 bd2 ba1.4k sqft11824 Larkdale Dr, Yukon, OK 73099For Sale
 MLS ID #1242875, Jessica Hamilton, Coldwell Banker Select. MLSOK/OKCMAR as distributed by MLS GRID
