*PRICE REDUCTION* Move-in ready and loaded with desirable upgrades in sought-after Mustang Schools! This beautifully maintained 3-bedroom, 2-bath home features rich hardwood floors, a remodeled primary bath with an enlarged tiled walk-in shower and tiled flooring, plus a heated and cooled enclosed sunroom that adds valuable flexible living space. Major updates include a newer Lennox HVAC system, Anderson Vinyl Low-E Windows (doors too!) and a new driveway offering peace of mind for years to come. Enjoy outdoor living and entertaining on the flagstone patio, complemented by concrete walkways providing easy access around the home and backyard. The inviting floor plan offers comfortable living spaces, abundant natural light, and pride of ownership throughout. Conveniently located near shopping, dining, parks, and major commuting routes, this well-cared-for home combines comfort, functionality, and lasting value. Don't miss your opportunity to own this updated gem in the highly desirable Mustang School District!
For sale
Price cut: $2.5K (9/11)
$242,000
11608 SW 3rd St, Yukon, OK 73099
3beds
1,829sqft
Single Family Residence
Built in 1984
6,250 Square Feet Lot
$240,800 Zestimate®
$132/sqft
$-- HOA
What's special
Flagstone patioEnlarged tiled walk-in showerInviting floor planComfortable living spacesRemodeled primary bathTiled flooringRich hardwood floors
- 53 days
- 203
- 21
Zillow last checked:
Listing updated:
Listed by:
Krista Dickson 405-205-9953,
Exclusive Real Estate LLC
Source: MLSOK/OKCMAR as distributed by MLS GRID,MLS#: 1243272
Facts & features
Interior
Bedrooms & bathrooms
- Bedrooms: 3
- Bathrooms: 2
- Full bathrooms: 2
Heating
- Has Heating (Unspecified Type)
Cooling
- Has cooling: Yes
Appliances
- Included: Built-In Electric Oven, Built-In Electric Range
Features
- Stained Wood
- Flooring: Combination, Carpet, Tile, Wood
- Windows: Double Pane, Low E, Vinyl Frame
- Number of fireplaces: 1
Interior area
- Total structure area: 1,829
- Total interior livable area: 1,829 sqft
Property
Parking
- Total spaces: 2
- Parking features: Garage
- Garage spaces: 2
Features
- Levels: One
- Stories: 1
- Exterior features: Rain Gutters
- Has spa: Yes
- Spa features: Spa/Hot Tub
- Fencing: Wood
Lot
- Size: 6,250 Square Feet
- Features: Interior Lot
Details
- Parcel number: 11608SW3rd73099
- Special conditions: None
Construction
Type & style
- Home type: SingleFamily
- Architectural style: Traditional
- Property subtype: Single Family Residence
Materials
- Brick
- Foundation: Slab
- Roof: Composition
Condition
- Year built: 1984
Utilities & green energy
- Utilities for property: Cable Available, High Speed Internet, Public
Community & HOA
Location
- Region: Yukon
Financial & listing details
- Price per square foot: $132/sqft
- Tax assessed value: $207,212
- Annual tax amount: $1,627
- Date on market: 8/10/2026
- Electric utility on property: Yes
Estimated market value
$240,800
$229,000 - $253,000
$1,788/mo
Price history
| Date | Event | Price |
|---|---|---|
| 9/11/2026 | Price change | $242,000-1%$132/sqft |
Source:  MLSOK/OKCMAR as distributed by MLS GRID #1243272 Report a problem MLSOK/OKCMAR as distributed by MLS GRID #1243272 Report a problem | ||
| 8/21/2026 | Price change | $244,500-1%$134/sqft |
Source: MLSOK/OKCMAR as distributed by MLS GRID #1243272 Report a problem | ||
| 8/10/2026 | Listed for sale | $247,000$135/sqft |
Source: MLSOK/OKCMAR as distributed by MLS GRID #1243272 Report a problem | ||
Public tax history
| Year | Property taxes | Tax assessment |
|---|---|---|
| 2025 | $1,627 +1.2% | $14,911 |
| 2024 | $1,608 +2.1% | $14,911 |
| 2023 | $1,575 -1.5% | $14,911 |
| 2022 | $1,599 +0.4% | $14,911 |
| 2021 | $1,593 -1.4% | $14,911 -0.4% |
| 2020 | $1,616 +3.3% | $14,969 +3% |
| 2019 | $1,564 +1.4% | $14,533 +3% |
| 2018 | $1,543 -0.1% | $14,109 -1.2% |
| 2017 | $1,544 -1.6% | $14,286 -1.8% |
| 2016 | $1,569 | $14,542 -0.3% |
| 2015 | $1,569 +1.7% | $14,592 +2.6% |
| 2014 | $1,543 | $14,216 +3% |
| 2013 | -- | $13,802 +3% |
| 2011 | -- | $13,400 +5% |
| 2010 | -- | $12,762 +5% |
| 2009 | -- | $12,154 +10.3% |
| 2008 | -- | $11,024 |
| 2007 | $1,147 | -- |
| 2006 | -- | -- |
| 2005 | $997 | -- |
| 2004 | $997 -2.2% | $83,328 |
| 2003 | $1,019 | $83,328 |
| 2002 | $1,019 | $83,328 |
Find assessor info on the county website
Monthly payment
Est. payment
Payment breakdown
Explore the cost of this home by adjusting the details. Changes won't be saved.Climate risks
Neighborhood: 73099
Nearby schools
Schools provided by the listing agent
- Elementary: Mustang ES
- Middle: Mustang MS
- High: Mustang HS
Source: MLSOK/OKCMAR as distributed by MLS GRID. This data may not be complete. We recommend contacting the local school district to confirm school assignments for this home.
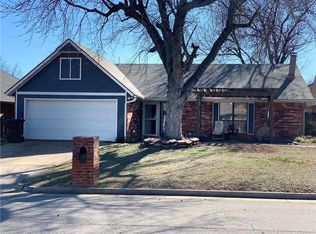
Similar homes
- $249,9003 bd2 ba1.7k sqft2517 W Olympic Dr, Yukon, OK 73099For Sale
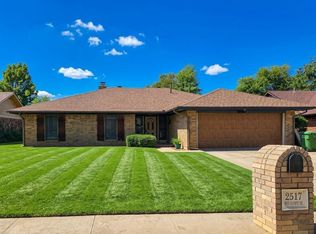 MLS ID #1246866, Paul Brooks, RE/MAX Preferred. MLSOK/OKCMAR as distributed by MLS GRID
 - $219,0003 bd2 ba1.3k sqft1224 Bradford Ter, Yukon, OK 73099For Sale
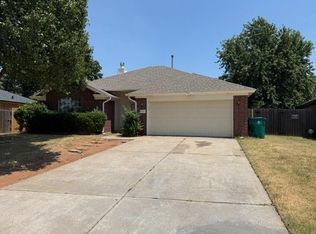 MLS ID #1246462, Natalie Carpenter, Ken Carpenter Realty. MLSOK/OKCMAR as distributed by MLS GRID
 - $224,0004 bd2 ba1.4k sqft12321 SW 9th Ter, Yukon, OK 73099For Sale
 MLS ID #1247878, Julie Gathers, Gathers Real Estate. MLSOK/OKCMAR as distributed by MLS GRID
 - $230,0003 bd2 ba1.4k sqft10601 NW 20th St, Yukon, OK 73099For Sale
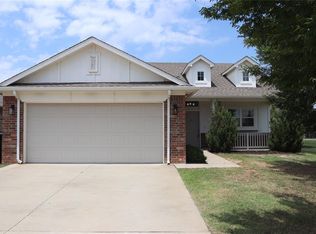 MLS ID #1242995, Janice Foust, LIME Realty. MLSOK/OKCMAR as distributed by MLS GRID
