Skip main navigation
For sale
  • $275,000

    11212 NW 112th St, Yukon, OK 73099

    3beds
    1,829sqft
    : 
    Loading
    Get pre-qualified
    Single Family Residence
    Built in 1973
    6,486 Square Feet Lot
    $269,000 Zestimate®
    $150/sqft
    $25/mo HOA

    What's special

    Open patio areaComfortable inviting settingBuilt-in shelvingThoughtful updatesTimeless detailsDistinctive character throughoutBeautifully landscaped backyard
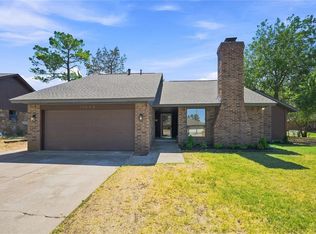
    Beautifully maintained home, where timeless details and thoughtful updates come together in a comfortable, inviting setting. The spacious living area features vaulted ceilings with exposed beams, a painted brick fireplace, built-in shelving, and tons of natural light from all-new Pella EnergyStar windows. Arched openings, updated flooring, and neutral finishes create a seamless flow between the living, dining, and entertaining spaces. Outside, enjoy a beautifully landscaped backyard with mature trees, established flower beds, and a open patio area that provides additional space for outdoor enjoyment. Conveniently located near shopping, dining, and everyday amenities, this home offers a functional layout with distinctive character throughout. Please have Preapproval or Proof of Funds for all Private Showings.
    34 days
    |
    1,128
    |
    161
    |

    Likely to sell faster than

    Zillow last checked:

    Listing updated:

    Listed by:

    Steven Byers 405-446-2122,

    RE/MAX at Home

    Source: MLSOK/OKCMAR as distributed by MLS GRID,MLS#: 1233298MLS Logo

    Loading...

      Facts & features

      Interior

      Bedrooms & bathrooms
      • Bedrooms: 3
      • Bathrooms: 2
      • Full bathrooms: 2
      Heating
      • Has Heating (Unspecified Type)
      Cooling
      • Has cooling: Yes
      Appliances
      • Included: Dishwasher, Disposal, Dryer, Water Heater, Free-Standing Electric Oven, Free-Standing Electric Range
      • Laundry: Laundry Room
      Features
      • Flooring: Combination
      • Windows: Window Treatments
      • Number of fireplaces: 1
      • Fireplace features: Wood Burning
      Interior area
      • Total structure area: 1,829
      • Total interior livable area: 1,829 sqft

      Property

      Parking
      • Total spaces: 2
      • Parking features: Garage
      • Garage spaces: 2
      Features
      • Levels: One
      • Stories: 1
      • Patio & porch: Patio
      • Exterior features: Rain Gutters
      • Fencing: Wood
      Lot
      • Size: 6,486 Square Feet
      • Features: Cul-De-Sac, Greenbelt, Interior Lot
      Details
      • Parcel number: 11212NW112th73099
      • Special conditions: None

      Construction

      Type & style
      • Home type: SingleFamily
      • Architectural style: Traditional
      • Property subtype: Single Family Residence
      Materials
      • Brick & Frame
      • Foundation: Slab
      Condition
      • Year built: 1973

      Utilities & green energy

      • Utilities for property: Cable Available, High Speed Internet, Public

      Community & HOA

      HOA
      • Has HOA: Yes
      • Services included: Greenbelt, Pool
      • HOA fee: $300 annually
      Location
      • Region: Yukon

      Financial & listing details

      • Price per square foot: $150/sqft
      • Tax assessed value: $256,917
      • Annual tax amount: $2,827
      • Date on market: 6/12/2026
      • Listing terms: Cash,Conventional,Sell FHA or VA
      • Electric utility on property: Yes

        Estimated market value

        $269,000

        $256,000 - $282,000

        $2,011/mo

        Price history

        DateEventPrice
        6/12/2026Listed for sale$275,000+51.1%$150/sqft
        Source: MLSOK/OKCMAR as distributed by MLS GRID #1233298 Report a problem
        10/9/2020Sold$182,000+1.1%$100/sqft
        Source: MLSOK/OKCMAR as distributed by MLS GRID #923438 Report a problem
        9/9/2020Pending sale$180,000$98/sqft
        Source: Metro Brokers of Oklahoma #923438 Report a problem
        8/19/2020Listed for sale$180,000$98/sqft
        Source: Metro Brokers of Oklahoma #923438 Report a problem
        8/9/2020Pending sale$180,000$98/sqft
        Source: Metro Brokers of Oklahoma #923438 Report a problem
        8/7/2020Listed for sale$180,000+1095.4%$98/sqft
        Source: Metro Brokers of Oklahoma #923438 Report a problem
        11/20/2019Sold$15,058$8/sqft
        Source: Public Record Report a problem

        Public tax history

        YearProperty taxesTax assessment
        2025$2,827 +3.4%$24,483 +3%
        2024$2,735 +2.9%$23,769 +3%
        2023$2,658 +2.5%$23,078 +3%
        2022$2,593 +3.7%$22,405 +3%
        2021$2,501 +16.4%$21,753 +21%
        2020$2,149 +19.9%$17,978 +12.5%
        2019$1,792 +3.1%$15,985 +3%
        2018$1,738 +3.6%$15,519 +3%
        2017$1,677 +3.5%$15,067
        2016$1,621 $15,067 +6.1%
        2015$1,621 +6.2%$14,203 +3%
        2014$1,526 $13,789
        2013-- $13,789 -6.4%
        2011-- $14,738 +5%
        2010-- $14,037 +5%
        2009-- $13,368 +10.2%
        2008-- $12,126
        2007$1,291 --
        2006-- --
        2005$1,071 +5.6%--
        2004$1,015 +0.5%$83,131
        2003$1,010 $83,131
        2002$1,010 $83,131
        Find assessor info on the county website

        Monthly payment

        Est. payment

        Payment breakdown

        Explore the cost of this home by adjusting the details. Changes won't be saved.
        All calculations are estimates and provided by Zillow, Inc. for informational purposes only. Actual amounts may vary.
        HOA fees may include property taxes on listings classified as Co-Ops. Contact the listing agent and/or owner for fee details.
        Mortgage interest rates are dependent on a number of factors, including credit score, down payment, and repayment length. Interest rate data provided by Zillow Group Marketplace, Inc. as of 1/1/1970 from various mortgage lenders with which we have lead or other similar arrangements; the Estimated Payment is an average of those rates.
        See how much you could borrow to make a competitive offer.

        Climate risks

        Neighborhood: 73099

        Getting around

        9 / 100
        Car-Dependent
        29 / 100
        Somewhat Bikeable

        Nearby schools

        GreatSchools rating
        Schools provided by the listing agent
        • Elementary: Surrey Hills ES
        • Middle: Yukon MS
        • High: Yukon HS

        Source: MLSOK/OKCMAR as distributed by MLS GRID. This data may not be complete. We recommend contacting the local school district to confirm school assignments for this home.

        A local agent can set up tours, give advice and negotiate with sellers.

        Browse local experts

        Similar homes