Newly remodeled, bright, open and spacious 4-bedroom, 2.5-bath home offering 2,326 square feet in a desirable Northwest Oklahoma City location. Features include two living areas, two dining areas, a large kitchen with pantry, wet bar, fireplace, built-in bookshelves, and a separate laundry room.
New carpet throughout, new wood laminate floors ,new countertops, new paint and new blinds. The flexible floor plan provides plenty of room for entertaining and everyday living. Enjoy the covered patio, fenced backyard, storage shed, and attached 2-car garage. Conveniently located near shopping, dining, schools, and major highways. A great opportunity to add your personal touches and make this home your own!
Pending
$286,000
8304 NW 112th St, Oklahoma City, OK 73162
4beds
2,326sqft
:
Get pre-qualified$1,874/mo
Single Family Residence
Built in 1982
6,825 Square Feet Lot
$-- Zestimate®
$123/sqft
$-- HOA
What's special
Storage shedNew countertopsFenced backyardNew paintTwo dining areasSeparate laundry roomNew wood laminate floors
- 33 days |
- 292 |
- 24 |
Likely to sell faster than
Zillow last checked:
Listing updated:
Listed by:
Armand Burleigh 405-919-0460,
First Class Property Solutions
Source: MLSOK/OKCMAR as distributed by MLS GRID,MLS#: 1236064
Facts & features
Interior
Bedrooms & bathrooms
- Bedrooms: 4
- Bathrooms: 3
- Full bathrooms: 2
- 1/2 bathrooms: 1
Heating
- Has Heating (Unspecified Type)
Cooling
- Has cooling: Yes
Appliances
- Included: Free-Standing Electric Oven, Free-Standing Electric Range
Features
- Flooring: Carpet, Laminate, Tile
- Number of fireplaces: 1
- Fireplace features: Masonry
Interior area
- Total structure area: 2,326
- Total interior livable area: 2,326 sqft
Property
Parking
- Total spaces: 2
- Parking features: Garage
- Garage spaces: 2
Features
- Levels: One
- Stories: 1
- Patio & porch: Patio, Porch
- Exterior features: Wet Bar
- Fencing: Wood
Lot
- Size: 6,825 Square Feet
- Dimensions: 65 x 105
- Features: Interior Lot
Details
- Parcel number: 8304NW112th73162
- Special conditions: None
Construction
Type & style
- Home type: SingleFamily
- Architectural style: Traditional
- Property subtype: Single Family Residence
Materials
- Brick
- Foundation: Slab
- Roof: Composition
Condition
- Year built: 1982
Community & HOA
Location
- Region: Oklahoma City
Financial & listing details
- Price per square foot: $123/sqft
- Tax assessed value: $195,087
- Annual tax amount: $2,642
- Date on market: 6/23/2026
Estimated market value
Not available
Estimated sales range
Not available
Not available
Price history
| Date | Event | Price |
|---|---|---|
| 7/9/2026 | Pending sale | $286,000$123/sqft |
Source:  MLSOK/OKCMAR as distributed by MLS GRID #1236064 Report a problem MLSOK/OKCMAR as distributed by MLS GRID #1236064 Report a problem | ||
| 6/23/2026 | Listed for sale | $286,000+16.7%$123/sqft |
Source: MLSOK/OKCMAR as distributed by MLS GRID #1236064 Report a problem | ||
| 3/27/2026 | Listing removed | $245,000$105/sqft |
Source: MLSOK/OKCMAR as distributed by MLS GRID #1212320 Report a problem | ||
| 2/25/2026 | Listed for sale | $245,000$105/sqft |
Source: MLSOK/OKCMAR as distributed by MLS GRID #1212320 Report a problem | ||
| 2/21/2026 | Pending sale | $245,000$105/sqft |
Source: MLSOK/OKCMAR as distributed by MLS GRID #1212320 Report a problem | ||
| 2/6/2026 | Listed for sale | $245,000$105/sqft |
Source: MLSOK/OKCMAR as distributed by MLS GRID #1212320 Report a problem | ||
| 2/6/2025 | Listing removed | $1,550$1/sqft |
Source: Zillow Rentals Report a problem | ||
| 1/25/2025 | Price change | $1,550-8.6%$1/sqft |
Source: Zillow Rentals Report a problem | ||
| 10/29/2024 | Listed for rent | $1,695$1/sqft |
Source: Zillow Rentals Report a problem | ||
Public tax history
| Year | Property taxes | Tax assessment |
|---|---|---|
| 2025 | $2,643 +5.7% | $21,458 +5% |
| 2024 | $2,499 +5.3% | $20,437 +5% |
| 2023 | $2,373 +3.7% | $19,463 +5% |
| 2022 | $2,288 +6% | $18,537 +5% |
| 2021 | $2,158 +4.4% | $17,655 +3.9% |
| 2020 | $2,068 +30.1% | $16,995 +0.3% |
| 2019 | $1,589 +2.3% | $16,940 +2.3% |
| 2018 | $1,553 -22.5% | $16,555 -0.7% |
| 2017 | $2,004 | $16,664 +1% |
| 2016 | $2,004 +1.2% | $16,499 +1.7% |
| 2015 | $1,980 +5.6% | $16,225 +1.1% |
| 2014 | $1,875 | $16,047 +3.5% |
| 2013 | -- | $15,502 +3.4% |
| 2012 | -- | $14,998 -3.4% |
| 2011 | -- | $15,530 +4.5% |
| 2010 | -- | $14,866 +0.7% |
| 2009 | -- | $14,764 +5% |
| 2008 | -- | $14,062 +5% |
| 2007 | -- | $13,391 +5% |
| 2006 | -- | $12,754 +5% |
| 2005 | -- | $12,147 -88.5% |
| 2004 | $1,153 | $105,176 +809.2% |
| 2003 | -- | $11,568 +10.2% |
| 2002 | -- | $10,495 |
| 2001 | -- | $10,495 +4.1% |
| 2000 | -- | $10,082 +0% |
| 1999 | -- | $10,080 |
Find assessor info on the county website
Monthly payment
Est. payment
Payment breakdown
Explore the cost of this home by adjusting the details. Changes won't be saved.Climate risks
Neighborhood: 73162
Nearby schools
GreatSchools rating
- 7/10Harvest Hills Elementary SchoolGrades: PK-5Distance: 0.6 mi
- 6/10Hefner Middle SchoolGrades: 6-8Distance: 3.1 mi
- 6/10Putnam City North High SchoolGrades: 9-12Distance: 1.5 mi
Schools provided by the listing agent
- Elementary: Harvest Hills ES
- Middle: Hefner MS
- High: Putnam City North HS
Source: MLSOK/OKCMAR as distributed by MLS GRID. This data may not be complete. We recommend contacting the local school district to confirm school assignments for this home.
- $235,7503 bd2 ba1.7k sqft8300 NW 112th St, Oklahoma City, OK 73162Sold
- $225,8003 bd2 ba2.1k sqft8308 NW 112th St, Oklahoma City, OK 73162Off Market

- $251,7003 bd2 ba2.6k sqft8301 NW 111th Ter, Oklahoma City, OK 73162Off Market
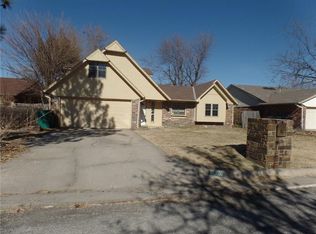
- $203,8003 bd2 ba1.8k sqft8237 NW 111th Ter, Oklahoma City, OK 73162Off Market

- $228,0004 bd2 ba2.1k sqft8305 NW 111th Ter, Oklahoma City, OK 73162Off Market
- $34,4666,838 Square Feet8232 NW 112th St, Oklahoma City, OK 73162Off Market
- $227,7003 bd2 ba2.2k sqft8312 NW 112th St, Oklahoma City, OK 73162Off Market
- $203,5003 bd2 ba1.6k sqft8305 NW 112th St, Oklahoma City, OK 73162Off Market
A local agent can set up tours, give advice and negotiate with sellers.
Similar homes
- $269,9003 bd2 ba2k sqft8321 NW 109th Ter, Oklahoma City, OK 73162For Sale
 MLS ID #1237857, David Jones, Metro First Realty. MLSOK/OKCMAR as distributed by MLS GRID
 - $249,0003 bd2 ba2.1k sqft8301 NW 105th Ter, Oklahoma City, OK 73162For Sale
 MLS ID #1232733, Homer Adams, Adams Family Real Estate LLC. MLSOK/OKCMAR as distributed by MLS GRID
 - $275,0003 bd2 ba1.9k sqft8029 NW 89th St, Oklahoma City, OK 73132For Sale
 MLS ID #1240119, Tony Cruz, Black Label Realty. MLSOK/OKCMAR as distributed by MLS GRID
 - $295,0004 bd3 ba2.2k sqft7201 N Hammond Ave, Warr Acres, OK 73132For Sale
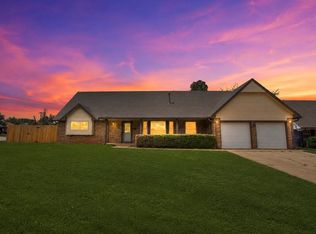 MLS ID #1239546, Taylor Hamilton, eXp Realty, LLC. MLSOK/OKCMAR as distributed by MLS GRID
 - $279,5004 bd3 ba2.4k sqft2620 NW 113th St, Oklahoma City, OK 73120For SaleMLS ID #1238636, Rafael Justiz, Spearhead Realty Group LLC. MLSOK/OKCMAR as distributed by MLS GRID
- $299,0004 bd3 ba2.7k sqft6016 Marlow Ln, Oklahoma City, OK 73132For SaleMLS ID #1231893, Jennifer McCain, KBB Real Estate. MLSOK/OKCMAR as distributed by MLS GRID
- $285,0003 bd2 ba1.9k sqft2530 NW 51st St, Oklahoma City, OK 73112For SaleMLS ID #1240819, Andrew Green, Nichols Hills Properties LLC. MLSOK/OKCMAR as distributed by MLS GRID
- $239,9003 bd2 ba1.6k sqft7232 NW 102nd St, Oklahoma City, OK 73162For SaleMLS ID #1228315, Kaci Kaiser, Solas Real Estate LLC. MLSOK/OKCMAR as distributed by MLS GRID
- $289,0004 bd3 ba2.1k sqft6316 N Drexel Blvd, Oklahoma City, OK 73112For SaleMLS ID #1232089, Angela Griffith, Oklahoma Realty and Auction. MLSOK/OKCMAR as distributed by MLS GRID
- $299,5004 bd3 ba2.5k sqft8009 Golden Oaks Rd, Oklahoma City, OK 73127For SaleMLS ID #1231474, LaKesha Anglin, Homestead + Co. MLSOK/OKCMAR as distributed by MLS GRID
- $279,0004 bd3 ba2.6k sqft6016 Harwich Manor St, Oklahoma City, OK 73132For SaleMLS ID #1204896, Sheila Spangler, Metro Connect Real Estate. MLSOK/OKCMAR as distributed by MLS GRID
- $262,5003 bd3 ba2.1k sqft2201 NW 118th Ter, Oklahoma City, OK 73120For SaleMLS ID #1233801, Allison Bales, Heather & Company Realty Group. MLSOK/OKCMAR as distributed by MLS GRID
- $299,0003 bd2 ba2.2k sqft6701 N Woodward Ave, Oklahoma City, OK 73116For SaleMLS ID #1234125, Bryan Rhoads, LKV Realty. MLSOK/OKCMAR as distributed by MLS GRID
- $270,0003 bd3 ba2.2k sqft11712 NW 120th St, Yukon, OK 73099For SaleMLS ID #1238073, Benjamin Tubbs, Atrium Realty, LLC. MLSOK/OKCMAR as distributed by MLS GRID
- $285,0003 bd2 ba1.5k sqft3108 Lakeside Dr, Oklahoma City, OK 73120For SaleMLS ID #1238613, Eleonore Hutton, Copper Creek Real Estate. MLSOK/OKCMAR as distributed by MLS GRID
- $260,0003 bd2 ba2.1k sqft4600 NW 62nd St, Oklahoma City, OK 73122For SaleMLS ID #1238102, Terri Barnett, Rhonda Bratton Homes. MLSOK/OKCMAR as distributed by MLS GRID
- $265,0003 bd2 ba1.6k sqft4431 Alturas Ct, Oklahoma City, OK 73120For SaleMLS ID #1238789, Nicole Woodson, Keller Williams Realty Elite. MLSOK/OKCMAR as distributed by MLS GRID
- $275,0003 bd2 ba1.8k sqft1804 NW 174th St, Edmond, OK 73012For SaleMLS ID #1239071, Darryl Grimaldi, Redfin. MLSOK/OKCMAR as distributed by MLS GRID
- $279,9003 bd2 ba1.8k sqft7121 Cherokee Ct, Warr Acres, OK 73132For SaleMLS ID #1228642, Xiang Li, Epic Real Estate. MLSOK/OKCMAR as distributed by MLS GRID
- $234,9003 bd2 ba1.6k sqft6912 NW 133rd Ter, Oklahoma City, OK 73142For SaleMLS ID #1237335, Robert Kyle, B & L Enterprises, Inc.. MLSOK/OKCMAR as distributed by MLS GRID
