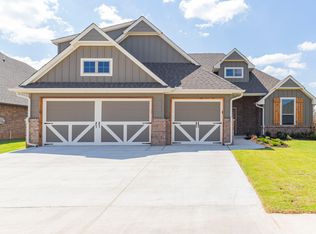
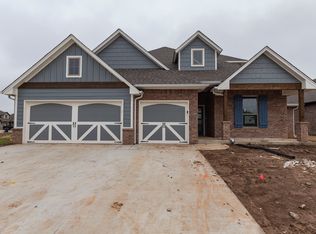
Presenting an exceptional, nearly new residence in the prestigious Nichols Creek community within the Piedmont School District. Designed with the cornerstone layout, this home encompasses four bedrooms, three full bathrooms, two dining areas, a dedicated study, and a spacious bonus room. Upon entry, the open floor plan is immediately apparent, providing an ideal setting for gatherings with two distinct dining spaces and ample island seating. The generous living room features crown moulding, a stacked stone surround gas fireplace, and a barn door that leads to a versatile space suitable for a home office or exercise room. The kitchen is equipped with built-in stainless-steel appliances, a gas range, electric double oven, built-in microwave, decorative backsplash, extensive ceiling-height cabinetry, and 3CM quartz countertops. The primary bedroom, located downstairs, includes an expansive en-suite bathroom with dual sinks, a separate tub, large shower, and a walk-in closet with his-and-hers sections. Two additional bedrooms are situated on the opposite side of the home, while the fourth bedroom, a full bath, and a game room are located upstairs. Additional features include a large utility room, a mudroom with bench and closet, storm shelter installed in the garage floor, and abundant storage throughout. Outdoor amenities consist of a covered patio with a fireplace, gas line for grilling, and TV hookups. Other notable inclusions are smart home technology, a Rinnai tankless water heater, sprinkler system, and R-44 insulation. Residents have access to community amenities such as a basketball court, swimming pool, and playground. This property offers a comprehensive array of features for comfortable and modern living.
Sold for $450,000
Zillow last checked:
Listing updated:
Bought with:
Joseph Keck, 200658
Keller Williams Realty Elite
Source: MLSOK/OKCMAR as distributed by MLS GRID,MLS#: 1181819
Price history
| Date | Event | Price |
|---|---|---|
| 3/16/2026 | Sold | $450,000-2.2%$165/sqft |
Source:  MLSOK/OKCMAR as distributed by MLS GRID #1181819 Report a problem MLSOK/OKCMAR as distributed by MLS GRID #1181819 Report a problem | ||
| 2/2/2026 | Pending sale | $459,900$169/sqft |
Source: MLSOK/OKCMAR as distributed by MLS GRID #1181819 Report a problem | ||
| 10/23/2025 | Price change | $459,900-2.1%$169/sqft |
Source: MLSOK/OKCMAR as distributed by MLS GRID #1181819 Report a problem | ||
| 9/8/2025 | Price change | $469,9000%$173/sqft |
Source: MLSOK/OKCMAR as distributed by MLS GRID #1181819 Report a problem | ||
| 7/22/2025 | Listed for sale | $469,999+3.9%$173/sqft |
Source: MLSOK/OKCMAR as distributed by MLS GRID #1181819 Report a problem | ||
| 1/22/2025 | Listing removed | $452,500$166/sqft |
Source: MLSOK/OKCMAR as distributed by MLS GRID #1133072 Report a problem | ||
| 7/15/2024 | Price change | $452,500-0.5%$166/sqft |
Source: MLSOK/OKCMAR as distributed by MLS GRID #1106029 Report a problem | ||
| 7/1/2024 | Price change | $454,990-1.1%$167/sqft |
Source: MLSOK/OKCMAR as distributed by MLS GRID #1106029 Report a problem | ||
| 6/20/2024 | Price change | $459,9890%$169/sqft |
Source: MLSOK/OKCMAR as distributed by MLS GRID #1106029 Report a problem | ||
| 6/1/2024 | Price change | $459,990-1%$169/sqft |
Source: MLSOK/OKCMAR as distributed by MLS GRID #1106029 Report a problem | ||
| 5/20/2024 | Price change | $464,500-0.6%$171/sqft |
Source: MLSOK/OKCMAR as distributed by MLS GRID #1106029 Report a problem | ||
| 5/15/2024 | Price change | $467,500-0.5%$172/sqft |
Source: MLSOK/OKCMAR as distributed by MLS GRID #1106029 Report a problem | ||
| 5/3/2024 | Price change | $469,990-1.1%$173/sqft |
Source: MLSOK/OKCMAR as distributed by MLS GRID #1106029 Report a problem | ||
| 4/22/2024 | Price change | $474,990-0.6%$175/sqft |
Source: MLSOK/OKCMAR as distributed by MLS GRID #1106029 Report a problem | ||
| 3/30/2024 | Listed for sale | $477,999+9.4%$176/sqft |
Source: MLSOK/OKCMAR as distributed by MLS GRID #1106029 Report a problem | ||
| 8/30/2022 | Sold | $437,115$161/sqft |
Source: MLSOK/OKCMAR as distributed by MLS GRID #1010654 Report a problem | ||
| 5/25/2022 | Pending sale | $437,115-17.8%$161/sqft |
Source: MLSOK/OKCMAR as distributed by MLS GRID #1010654 Report a problem | ||
| 5/13/2022 | Price change | $531,840+0.6%$196/sqft |
Source: MLSOK/OKCMAR as distributed by MLS GRID #993646 Report a problem | ||
| 2/18/2022 | Price change | $528,840+3.9%$194/sqft |
Source: MLSOK/OKCMAR as distributed by MLS GRID #993646 Report a problem | ||
| 2/7/2022 | Price change | $508,840+2.3%$187/sqft |
Source: MLSOK/OKCMAR as distributed by MLS GRID #993646 Report a problem | ||
| 2/1/2022 | Listed for sale | $497,340$183/sqft |
Source: MLSOK/OKCMAR as distributed by MLS GRID #993646 Report a problem | ||

Get a cash offer in 3 minutes
Find out how much your home could sell for in as little as 3 minutes with a no-obligation cash offer.
Estimated market value
$446,500
