Skip main navigation
Off market
  • $427,300

    9141 NW 115th St, Yukon, OK 73099

    5beds
    2,520sqft
    SingleFamily
    Built in 2023
    -- sqft lot
    $427,300 Zestimate®
    $170/sqft
    $2,366 Estimated rent

    Home value

    $427,300

    $406,000 - $449,000

    $2,366/mo

    Zestimate® history
    Loading
    Loading...

    Owner options

    List your home for rent

    $2,366/mo

    Rent Zestimate®

    Find your next renter with Zillow Rental Manager. Plus, with online applications, you can quickly screen prospective tenants – for free.

    Learn more

    $2,366/mo

    Rent Zestimate®

    Refinance and save

    $2,148/mo

    Est. payment

    Refinancing to a lower rate could help reduce your monthly payments and save thousands over the life of the loan.

    See today's rates

    $2,148/mo

    Est. payment

    Explore your selling options

    Work with a Zillow partner agent

    Leverage their expertise and Zillow's premium Showcase listings to get your home seen by more buyers.

    Get started

    List with your own agent

    Get your home in front of millions of buyers by listing it on Zillow.

    Learn how to do it

    Sell it yourself

    Take full control of how buyers see your home on Zillow by listing For Sale by Owner (FSBO).

    List your home

    What's special

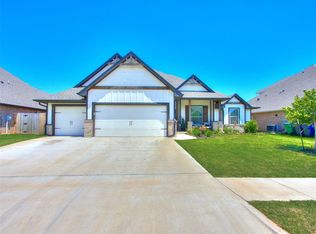
    Price Improvement! Our building costs have come down and we are passing those savings along to our customers with this new and improved price.Was: $464,340Now: $436,340Run, don't walk to this Hazel Bonus Room 5 Bedroom!This captivating floor plan includes 2,520 Sq Ft of indoor living space and offers 5 bedrooms, 3 full bathrooms, 2 covered patios, a large utility room, and a 3-car garage with a storm shelter already installed!Pass the covered front patio into the entryway and behold this Hazel. On your right lies the perfect-sized bedroom that can be converted into a comfortable study as well as a well-crafted staircase.Continue and take note of the great room that offers a luxurious coffered ceiling, 3 seven-foot windows, an alluring corner gas fireplace surrounded with our stacked stone detail, flawless crown molding, a ceiling fan, wood-look tile, USB plug outlets, and a barndoor that conceals two bedrooms, a full bath, and a linen closet away from the rest.The breathtaking kitchen, which is open to both the great room and the dining area, encompasses 3 CM countertops, outstanding stainless-steel appliances, a large island that holds a dishwasher as well as a farm sink, stunning pendant lighting, stylish tile backsplash, sturdy cabinets to the ceiling, an oversized custom vent hood, and a spacious corner pantry. Head to the owner's suite which incorporates a lavish sloped ceiling detail and a ceiling fan. Attached is the owner's bath that includes a dua...

    This property is off market, which means it's not currently listed for sale or rent on Zillow. This may be different from what's available on other websites or public sources.

    Facts & features

    Interior

    Bedrooms & bathrooms
    • Bedrooms: 5
    • Bathrooms: 3
    • Full bathrooms: 3
    Heating
    • Forced air, Gas
    Cooling
    • Central
    Appliances
    • Included: Dishwasher, Garbage disposal, Microwave, Range / Oven
    Features
    • Has fireplace: Yes
    Interior area
    • Total interior livable area: 2,520 sqft

    Property

    Parking
    • Total spaces: 3
    • Parking features: Garage - Attached
    Features
    • Exterior features: Brick, Composition
    Details
    • Parcel number: 060432016022000000

    Construction

    Type & style
    • Home type: SingleFamily
    Materials
    • masonry
    • Foundation: Concrete
    • Roof: Composition
    Condition
    • Year built: 2023

    Community & HOA

    Location
    • Region: Yukon

    Financial & listing details

    • Price per square foot: $170/sqft
    • Tax assessed value: $399,964
    • Annual tax amount: $5,778

    Price history

    DateEventPrice
    3/9/2023Sold$436,340$173/sqft
    Source: MLSOK/OKCMAR as distributed by MLS GRID #1013097 Report a problem
    2/7/2023Pending sale$436,340$173/sqft
    Source: MLSOK/OKCMAR as distributed by MLS GRID #1013097 Report a problem
    1/13/2023Price change$436,340-3.1%$173/sqft
    Source: MLSOK/OKCMAR as distributed by MLS GRID #1013097 Report a problem
    10/7/2022Price change$450,340-3%$179/sqft
    Source: MLSOK/OKCMAR as distributed by MLS GRID #1013097 Report a problem
    6/9/2022Price change$464,340+12.5%$184/sqft
    Source: MLSOK/OKCMAR as distributed by MLS GRID #1013097 Report a problem
    5/25/2022Pending sale$412,740$164/sqft
    Source: MLSOK/OKCMAR as distributed by MLS GRID #1010663 Report a problem

    Public tax history

    YearProperty taxesTax assessment
    2025$5,778 -6.2%$47,996 -5.7%
    2024$6,160 +5449.5%$50,896 +5462.4%
    2023$111 -0.9%$915
    2022$112 $915
    2021-- --
    Find assessor info on the county website

    Neighborhood: 73099

    Nearby schools

    GreatSchools rating
    Schools provided by the listing agent
    • Elementary: Stone Ridge Elementary School
    • Middle: Piedmont Intermediate Elementary School
    • High: Piedmont High School
    • District: Piedmont School District

    Source: The MLS. This data may not be complete. We recommend contacting the local school district to confirm school assignments for this home.

    Get a cash offer in 3 minutes
    Find out how much your home could sell for in as little as 3 minutes with a no-obligation cash offer.
    Estimated market value
    $427,300
    Get a cash offer in 3 minutes
    Find out how much your home could sell for in as little as 3 minutes with a no-obligation cash offer.
    Estimated market value
    $427,300