Skip main navigation
Sold for $430,000
  • $430,000

    9132 NW 115th Ter, Yukon, OK 73099

    4beds
    2,450sqft
    Single Family Residence
    Built in 2023
    0.25 Acres Lot
    $425,800 Zestimate®
    $176/sqft
    $2,298 Estimated rent

    Home value

    $425,800

    $405,000 - $447,000

    $2,298/mo

    Zestimate® history
    Loading
    Loading...

    Owner options

    List your home for rent

    $2,298/mo

    Rent Zestimate®

    Find your next renter with Zillow Rental Manager. Plus, with online applications, you can quickly screen prospective tenants – for free.

    Learn more

    $2,298/mo

    Rent Zestimate®

    Refinance and save

    $2,958/mo

    Est. payment

    Refinancing to a lower rate could help reduce your monthly payments and save thousands over the life of the loan.

    See today's rates

    $2,958/mo

    Est. payment

    Explore your selling options

    Work with a Zillow partner agent

    Leverage their expertise and Zillow's premium Showcase listings to get your home seen by more buyers.

    Get started

    List with your own agent

    Get your home in front of millions of buyers by listing it on Zillow.

    Learn how to do it

    Sell it yourself

    Take full control of how buyers see your home on Zillow by listing For Sale by Owner (FSBO).

    List your home

    What's special

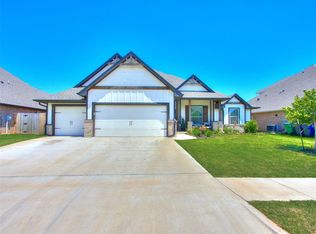
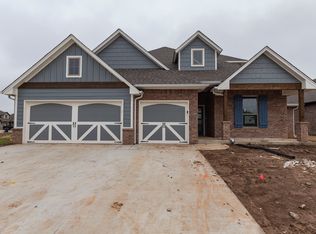
    Welcome home, where warmth, amenities, and charm converge in perfect harmony. Nestled in The Cove, this beautiful residence invites you to a space of comfort and luxury. When you step through the front door, you will feel the warmth from the indoor (and outdoor) fireplaces and appreciate the thoughtful tall, coffered ceilings. The open concept living spaces are full of natural light thanks to the double pane, low E windows along the back wall. The living room features a stone fireplace, creating a focal point for gatherings with family and friends. The kitchen boasts stainless steel appliances, 3 CM countertops, and an oversized island that serves as the heart of the home. Whether you're entertaining guests or preparing a quiet family dinner, this space effortlessly combines functionality with appeal. The primary suite offers a retreat feel with blackout roller shades, tray ceilings, Jetta Whirlpool tub, and 2 master closets. The 2 bedrooms on the east side of the home also have blackout roller shades. The upstairs is home to a very large bonus room complete with a full bathroom, and closet to house guests, play area or flex space. Additional features include a whole house water softener, reverse osmosis system in the kitchen, extended attic with upgraded joists and flooring throughout, larger bedrooms, smart in-ground sprinkler system, myQ smart garage doors, outdoor fireplace, gas line for outdoor grill, outdoor TV hookup, tankless water heater, and whole home air purification. Schedule a showing today and experience the magic of a home where every detail is designed with your comfort and enjoyment in mind.

    Zillow last checked:

    Listing updated:

    Listed by:

    Emily Cunningham 918-284-7387,

    Cherrywood

    Bought with:

    Jeremy Baker, 180153

    Salt Real Estate Inc

    Source: MLSOK/OKCMAR as distributed by MLS GRID,MLS#: 1090105MLS Logo

    Facts & features

    Interior

    Bedrooms & bathrooms
    • Bedrooms: 4
    • Bathrooms: 3
    • Full bathrooms: 3
    Heating
    • Central
    Cooling
    • Has cooling: Yes
    Appliances
    • Included: Dishwasher, Disposal, Microwave, Water Heater, Built-In Electric Oven, Built-In Gas Range
    Features
    • Flooring: Combination, Carpet, Tile
    • Number of fireplaces: 2
    • Fireplace features: Gas Log
    Interior area
    • Total structure area: 2,450
    • Total interior livable area: 2,450 sqft

    Property

    Parking
    • Total spaces: 3
    • Parking features: Garage
    • Garage spaces: 3
    Features
    • Levels: Two
    • Stories: 2
    • Patio & porch: Patio, Porch
    Lot
    • Size: 0.25 Acres
    • Features: Interior Lot
    Details
    • Parcel number: 9132NW115th73099
    • Special conditions: None

    Construction

    Type & style
    • Home type: SingleFamily
    • Architectural style: Craftsman
    • Property subtype: Single Family Residence
    Materials
    • Brick & Frame, Masonry Vaneer
    • Foundation: Conventional
    • Roof: Composition
    Condition
    • Year built: 2023

    Utilities & green energy

    • Utilities for property: Cable Available, Public

    Community & HOA

    HOA
    • Has HOA: Yes
    • Services included: Pool, Recreation Facility
    • HOA fee: $275 annually
    Location
    • Region: Yukon

    Financial & listing details

    • Price per square foot: $176/sqft
    • Tax assessed value: $398,875
    • Annual tax amount: $112
    • Date on market: 11/20/2024

    Price history

    DateEventPrice
    1/12/2024Sold$430,000-0.9%$176/sqft
    Source: MLSOK/OKCMAR as distributed by MLS GRID #1090105 Report a problem
    12/15/2023Pending sale$434,000$177/sqft
    Source: MLSOK/OKCMAR as distributed by MLS GRID #1090105 Report a problem
    11/30/2023Listed for sale$434,000+1.9%$177/sqft
    Source: MLSOK/OKCMAR as distributed by MLS GRID #1090105 Report a problem
    4/28/2023Sold$425,840$174/sqft
    Source: MLSOK/OKCMAR as distributed by MLS GRID #1036935 Report a problem
    3/21/2023Pending sale$425,840$174/sqft
    Source: MLSOK/OKCMAR as distributed by MLS GRID #1036935 Report a problem
    1/13/2023Price change$425,840-6%$174/sqft
    Source: MLSOK/OKCMAR as distributed by MLS GRID #1036935 Report a problem
    10/27/2022Price change$452,840-9%$185/sqft
    Source: MLSOK/OKCMAR as distributed by MLS GRID #1036935 Report a problem
    10/19/2022Pending sale$497,465$203/sqft
    Source: MLSOK/OKCMAR as distributed by MLS GRID #1034780 Report a problem
    10/19/2022Listed for sale$497,465+76.1%$203/sqft
    Source: MLSOK/OKCMAR as distributed by MLS GRID #1034780 Report a problem
    8/2/2021Sold$282,500$115/sqft
    Source: Public Record Report a problem

    Public tax history

    YearProperty taxesTax assessment
    2025$5,885 -4%$47,865 -5.5%
    2024$6,129 +5421.6%$50,645 +5435%
    2023$111 -0.9%$915
    2022$112 $915
    2021-- --
    Find assessor info on the county website

    Neighborhood: 73099

    Nearby schools

    GreatSchools rating
    Schools provided by the listing agent
    • Elementary: Piedmont Intermediate ES,Stone Ridge ES
    • Middle: Piedmont MS
    • High: Piedmont HS

    Source: MLSOK/OKCMAR as distributed by MLS GRID. This data may not be complete. We recommend contacting the local school district to confirm school assignments for this home.

    Get a cash offer in 3 minutes
    Find out how much your home could sell for in as little as 3 minutes with a no-obligation cash offer.
    Estimated market value
    $425,800
    Get a cash offer in 3 minutes
    Find out how much your home could sell for in as little as 3 minutes with a no-obligation cash offer.
    Estimated market value
    $425,800