Great home in Piedmont schools - close proximity to the elementary school! This home has all of the details you'll want in your next home. From plantation shutters, granite counter tops, 3 car garage, and a sprinkler system! As you walk through the front door the living room greets you with high ceilings, and a warm fire place. Opening up to the dining room and kitchen, make this home great for entertaining. Kitchen boasts granite counter tops, stainless steel appliances and a pantry. Master bedroom has a large walk-in closet, double sinks, separate shower and tub. The backyard boasts a brand new fence and a large covered patio to enjoy all of your entertaining needs. Both secondary bedrooms are spacious and include large closets. This home sits in a neighborhood that provides a nice community pool, a beautiful recreation center available to all residents.
Sold for $302,000
$302,000
13920 Hunter Jackson Dr, Yukon, OK 73099
3beds
1,801sqft
SingleFamily
Built in 2007
8,102 Square Feet Lot
$302,200 Zestimate®
$168/sqft
$2,003 Estimated rent
Home value
$302,200
$284,000 - $320,000
$2,003/mo
Zestimate® history
Owner options
List your home for rent
$2,003/mo
Rent Zestimate®
Find your next renter with Zillow Rental Manager. Plus, with online applications, you can quickly screen prospective tenants – for free.
$2,003/mo
Rent Zestimate®
Refinance and save
$1,547/mo
Est. payment
Refinancing to a lower rate could help reduce your monthly payments and save thousands over the life of the loan.
$1,547/mo
Est. payment
Explore your selling options
Work with a Zillow partner agent
Leverage their expertise and Zillow's premium Showcase listings to get your home seen by more buyers.
Get startedList with your own agent
Get your home in front of millions of buyers by listing it on Zillow.
Learn how to do itSell it yourself
Take full control of how buyers see your home on Zillow by listing For Sale by Owner (FSBO).
List your homeWhat's special
Facts & features
Interior
Bedrooms & bathrooms
- Bedrooms: 3
- Bathrooms: 2
- Full bathrooms: 2
Heating
- Other, Gas
Cooling
- Central
Appliances
- Included: Dishwasher, Garbage disposal, Microwave
Features
- Flooring: Tile, Carpet
- Has fireplace: Yes
Interior area
- Total interior livable area: 1,801 sqft
Property
Parking
- Parking features: Garage - Attached
Features
- Exterior features: Stone, Brick
Lot
- Size: 8,102 Square Feet
Details
- Parcel number: 060353011013000000
Construction
Type & style
- Home type: SingleFamily
Materials
- masonry
- Foundation: Concrete
- Roof: Composition
Condition
- Year built: 2007
Community & HOA
HOA
- Has HOA: Yes
- HOA fee: $29 monthly
Location
- Region: Yukon
Financial & listing details
- Price per square foot: $168/sqft
- Tax assessed value: $277,937
- Annual tax amount: $3,430
Price history
| Date | Event | Price |
|---|---|---|
| 10/24/2025 | Sold | $302,000+60.6%$168/sqft |
Source: Public Record Report a problem | ||
| 2/21/2019 | Sold | $188,000-1.1%$104/sqft |
Source:  MLSOK/OKCMAR as distributed by MLS GRID #842643 Report a problem MLSOK/OKCMAR as distributed by MLS GRID #842643 Report a problem | ||
| 12/24/2018 | Pending sale | $190,000$105/sqft |
Source: Keller Williams Realty Elite #842643 Report a problem | ||
| 11/9/2018 | Listed for sale | $190,000-9.5%$105/sqft |
Source: Keller Williams Realty Elite #842643 Report a problem | ||
| 6/1/2017 | Listing removed | $210,000$117/sqft |
Source: Redbud Realty & Associates #741192 Report a problem | ||
| 9/3/2016 | Price change | $210,000-4.5%$117/sqft |
Source: Vflyer Homes #741192 Report a problem | ||
| 8/11/2016 | Listed for sale | $220,000+61.2%$122/sqft |
Source: Vflyer Homes #741192 Report a problem | ||
| 12/20/2007 | Sold | $136,500$76/sqft |
Source: Public Record Report a problem | ||
Public tax history
| Year | Property taxes | Tax assessment |
|---|---|---|
| 2025 | $3,430 +4.5% | $27,901 +5% |
| 2024 | $3,281 +7.1% | $26,573 +5% |
| 2023 | $3,063 +3.5% | $25,307 +5% |
| 2022 | $2,959 +2.4% | $24,102 +5% |
| 2021 | $2,890 +2.9% | $22,955 +5% |
| 2020 | $2,809 +4.6% | $21,862 |
| 2019 | $2,686 0% | $21,862 -3.3% |
| 2018 | $2,687 +3.7% | $22,599 +3% |
| 2017 | $2,591 +6.8% | $21,941 +0.6% |
| 2016 | $2,425 | $21,812 +5.5% |
| 2015 | $2,425 +6.2% | $20,681 -0.8% |
| 2014 | $2,284 | $20,854 |
| 2013 | -- | $20,854 -4.5% |
| 2011 | -- | $21,831 |
| 2010 | -- | $21,831 |
| 2009 | -- | $21,831 |
| 2008 | -- | $21,831 |
Find assessor info on the county website
Neighborhood: 73099
Nearby homes
- $302,0003 bd2 ba1.8k sqft13920 W Hunter Jackson Dr, Yukon, OK 73099Sold

- $291,0004 bd2 ba1.8k sqft13924 Hunter Jackson Dr, Yukon, OK 73099Off Market

- $302,2004 bd2 ba1.9k sqft13916 Hunter Jackson Dr, Yukon, OK 73099Off Market
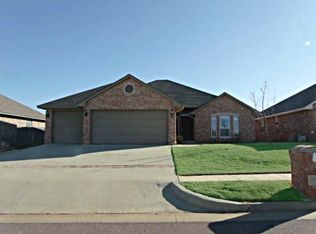
- $325,5003 bd2 ba1.9k sqft13921 Agate Dr, Yukon, OK 73099Off Market
- $309,0004 bd2 ba1.8k sqft13928 Hunter Jackson Dr, Yukon, OK 73099Pending
- $285,3003 bd2 ba1.7k sqft13925 Agate Dr, Yukon, OK 73099Off Market
- $315,8003 bd2 ba2k sqft13912 Hunter Jackson Dr, Yukon, OK 73099Off Market
- $419,9004 bd4 ba3.3k sqft13917 Agate Dr, Yukon, OK 73099Pending
Nearby schools
GreatSchools rating
- 9/10Stone Ridge Elementary SchoolGrades: 1-4Distance: 0.3 mi
- 9/10Piedmont Middle SchoolGrades: 7-8Distance: 3.8 mi
- 10/10Piedmont High SchoolGrades: 9-12Distance: 4.5 mi
Schools provided by the listing agent
- Elementary: Stone Ridge ES
- Middle: Piedmont MS
- High: Piedmont HS
- District: Piedmont
Source: The MLS. This data may not be complete. We recommend contacting the local school district to confirm school assignments for this home.
Get a cash offer in 3 minutes
Find out how much your home could sell for in as little as 3 minutes with a no-obligation cash offer.
Estimated market value
$302,200
Get a cash offer in 3 minutes
Find out how much your home could sell for in as little as 3 minutes with a no-obligation cash offer.
Estimated market value
$302,200
- Oklahoma
- Canadian County
- Yukon
- 73099
- 13920 Hunter Jackson Dr
Nearby cities
Nearby zip codes
Other Yukon Topics
