This 3-bedroom, 2-bath home with a dedicated office offers thoughtful features and a unique color palette inside and out. The living room features a coffered ceiling and beautiful shiplap fireplace; while the kitchen includes 3CM granite countertops, upgraded stainless steel appliances, a built-in gas range, double ovens, and microwave. Floor to ceiling cabinets provide ample storage. The primary suite includes a Jetta tub, double-sink vanity, walk-in tiled shower, and walk-in closet. Additional features include a Rinnai tankless water heater, Ring front doorbell, Doortech garage door opener, integrated security system, and a mud bench. The covered back patio features a fireplace, offering a great space for entertaining or enjoying outdoor meals. The property also includes an underground sprinkler system and underground watering system for the mature 35-foot oak tree, along with lush landscaping featuring Japanese yaupons, crape myrtles, and other shrubs. Located directly across from the HOA community house, Bear Park, and community pool. Don’t miss your opportunity to make it yours - schedule your private showing today!
For sale
Price cut: $20K (8/15)
$430,000
8621 NW 127th St, Oklahoma City, OK 73142
3beds
2,154sqft
Single Family Residence
Built in 2018
9,456 Square Feet Lot
$425,000 Zestimate®
$200/sqft
$63/mo HOA
What's special
Walk-in closetDouble-sink vanityWalk-in tiled showerUnderground sprinkler systemPrimary suiteJetta tubUpgraded stainless steel appliances
- 16 days |
- 346 |
- 10 |
Zillow last checked:
Listing updated:
Listed by:
Courteney Mack 405-435-2678,
Redfin
Source: MLSOK/OKCMAR as distributed by MLS GRID,MLS#: 1240991
Facts & features
Interior
Bedrooms & bathrooms
- Bedrooms: 3
- Bathrooms: 2
- Full bathrooms: 2
Heating
- Has Heating (Unspecified Type)
Cooling
- Has cooling: Yes
Appliances
- Included: Dishwasher, Disposal, Microwave, Refrigerator, Washer/Dryer, Built-In Electric Oven, Built-In Gas Range
- Laundry: Laundry Room
Features
- Paint Woodwork, Wine Cellar
- Flooring: Combination, Carpet, Tile
- Number of fireplaces: 2
- Fireplace features: Gas Log
Interior area
- Total structure area: 2,154
- Total interior livable area: 2,154 sqft
Property
Parking
- Total spaces: 3
- Parking features: Garage
- Garage spaces: 3
Features
- Levels: One
- Stories: 1
- Patio & porch: Patio, Porch
- Exterior features: Fire Pit
- Has spa: Yes
- Spa features: Spa/Hot Tub, Bath
- Fencing: Wood
- Waterfront features: Pond
Lot
- Size: 9,456 Square Feet
- Features: Greenbelt
Details
- Parcel number: 8621NW127th73142
- Special conditions: None
Construction
Type & style
- Home type: SingleFamily
- Architectural style: Traditional
- Property subtype: Single Family Residence
Materials
- Brick & Frame, Masonry Vaneer
- Foundation: Slab
- Roof: Composition
Condition
- Year built: 2018
Utilities & green energy
- Utilities for property: Cable Available, Public
Community & HOA
HOA
- Has HOA: Yes
- Services included: Gated Entry, Greenbelt, Pool
- HOA fee: $752 annually
Location
- Region: Oklahoma City
Financial & listing details
- Price per square foot: $200/sqft
- Tax assessed value: $329,812
- Annual tax amount: $4,623
- Date on market: 7/31/2026
- Listing terms: Cash,Conventional,Sell FHA or VA,VA
- Electric utility on property: Yes
Estimated market value
$425,000
$404,000 - $446,000
$2,205/mo
Price history
| Date | Event | Price |
|---|---|---|
| 8/15/2026 | Price change | $430,000-4.4%$200/sqft |
Source:  MLSOK/OKCMAR as distributed by MLS GRID #1240991 Report a problem MLSOK/OKCMAR as distributed by MLS GRID #1240991 Report a problem | ||
| 7/31/2026 | Listed for sale | $450,000+50.3%$209/sqft |
Source: MLSOK/OKCMAR as distributed by MLS GRID #1240991 Report a problem | ||
| 11/16/2018 | Sold | $299,340+565.2%$139/sqft |
Source: MLSOK/OKCMAR as distributed by MLS GRID #838433 Report a problem | ||
| 5/23/2018 | Sold | $45,000$21/sqft |
Source: Public Record Report a problem | ||
Public tax history
| Year | Property taxes | Tax assessment |
|---|---|---|
| 2025 | $4,624 +2.7% | $36,278 +3% |
| 2024 | $4,502 +5.1% | $35,221 +3% |
| 2023 | $4,283 +1.7% | $34,196 +3% |
| 2022 | $4,211 +0.8% | $33,199 +3% |
| 2021 | $4,179 +0.9% | $32,233 +3% |
| 2020 | $4,141 +47% | $31,295 +0.9% |
| 2019 | $2,816 +3326.8% | $31,020 +3441.1% |
| 2018 | $82 -28.8% | $876 +0.1% |
| 2017 | $115 | $875 |
| 2016 | $115 | $875 |
Find assessor info on the county website
Monthly payment
Est. payment
Payment breakdown
Explore the cost of this home by adjusting the details. Changes won't be saved.Climate risks
Neighborhood: 73142
Nearby schools
GreatSchools rating
- 9/10Stone Ridge Elementary SchoolGrades: 1-4Distance: 1.7 mi
- 9/10Piedmont Middle SchoolGrades: 7-8Distance: 5.6 mi
- 10/10Piedmont High SchoolGrades: 9-12Distance: 6.3 mi
Schools provided by the listing agent
- Elementary: Stone Ridge ES
- Middle: Piedmont MS
- High: Piedmont HS
Source: MLSOK/OKCMAR as distributed by MLS GRID. This data may not be complete. We recommend contacting the local school district to confirm school assignments for this home.
- $453,4004 bd3 ba2.3k sqft8617 NW 127th St, Oklahoma City, OK 73142Off Market
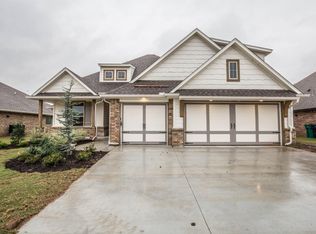
- $376,5004 bd3 ba2.3k sqft8617 Nw 127th Street, Oklahoma City, OK 73142Off Market
- $526,1004 bd3 ba2.9k sqft12804 Ponderosa Blvd, Oklahoma City, OK 73142Off Market

- $375,8003 bd2 ba2.2k sqft8609 127th, Oklahoma City, OK 73142Off Market
- $490,3004 bd3 ba2.3k sqft12808 Ponderosa Blvd, Oklahoma City, OK 73142Off Market
- $461,9005 bd3 ba2.4k sqft8613 NW 127th St, Oklahoma City, OK 73142Off Market
- $515,0004 bd3 ba2.7k sqft12801 Red Spruce Cir, Oklahoma City, OK 73142Sold
- $396,4003 bd2 ba2.4k sqft8612 NW 127th St, Oklahoma City, OK 73142Off Market
A local agent can set up tours, give advice and negotiate with sellers.
Similar homes
- $399,0003 bd3 ba2.2k sqft8421 NW 126th St, Oklahoma City, OK 73142For Sale
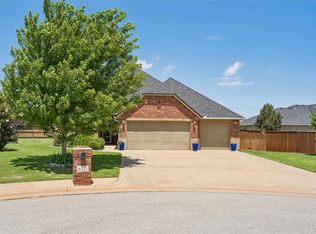 MLS ID #1229785, Brittany Ella, Senemar & Associates. MLSOK/OKCMAR as distributed by MLS GRID
 - $540,0003 bd3 ba2.6k sqft13105 Knight Island Dr, Oklahoma City, OK 73142For Sale
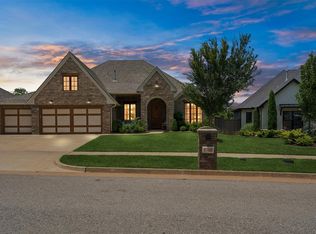 MLS ID #1236075, Sebastian LaVe, Access Real Estate LLC. MLSOK/OKCMAR as distributed by MLS GRID
 - $469,9004 bd3 ba2.4k sqft10405 Ski Dr, Oklahoma City, OK 73162For Sale
 MLS ID #1243330, Sarah Taylor, RE/MAX Preferred. MLSOK/OKCMAR as distributed by MLS GRID
 - $390,0004 bd3 ba2k sqft3785 Southridge Ln NE, Piedmont, OK 73078For Sale
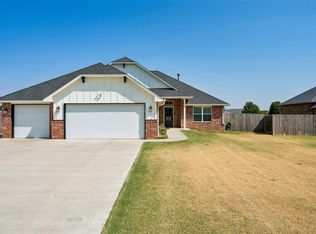 MLS ID #1242674, Brooklyn Frazier, The Brokerage. MLSOK/OKCMAR as distributed by MLS GRID
 - $419,9004 bd3 ba2.3k sqft9208 NW 90th St, Yukon, OK 73099For SaleMLS ID #1233376, Skye Warner, Epique Realty. MLSOK/OKCMAR as distributed by MLS GRID
- $434,0004 bd3 ba2.4k sqft9312 NW 118th St, Yukon, OK 73099For SaleMLS ID #1238456, Gregory Yakish, Stellar Realty. MLSOK/OKCMAR as distributed by MLS GRID
- $559,9005 bd3 ba2.8k sqft14720 Ashore Dr, Oklahoma City, OK 73142For SaleMLS ID #1240754, Sabrina Kettle, Ariston Realty. MLSOK/OKCMAR as distributed by MLS GRID
- $365,0004 bd2 ba2.3k sqft14405 Gravity Falls Ln, Oklahoma City, OK 73142For SaleMLS ID #1207632, Britta Thrift, Sage Sotheby's Realty. MLSOK/OKCMAR as distributed by MLS GRID
- $453,0004 bd3 ba2.2k sqft15933 Aparados Way, Edmond, OK 73013For SaleMLS ID #1233855, Mayella Boucher, Copper Creek Real Estate. MLSOK/OKCMAR as distributed by MLS GRID
- $420,0004 bd3 ba2.4k sqft11512 NW 109th St, Yukon, OK 73099For SaleMLS ID #1233839, Jessica Burpo, JSK Endeavors LLC (BO). MLSOK/OKCMAR as distributed by MLS GRID
- $429,8004 bd3 ba2.1k sqft15805 Capri Ln, Edmond, OK 73013For SaleMLS ID #1236904, Jieren Shen, HomeSmart Stellar Realty. MLSOK/OKCMAR as distributed by MLS GRID
- $500,0003 bd3 ba2.1k sqft10608 Emily Cir, Oklahoma City, OK 73120For SaleMLS ID #1243487, Carolyn Sims, Epique Realty. MLSOK/OKCMAR as distributed by MLS GRID
- $368,5003 bd2 ba1.9k sqft8304 NW 159th St, Edmond, OK 73013For SaleMLS ID #1237412, Tiffany Trimble, Black Label Realty. MLSOK/OKCMAR as distributed by MLS GRID
- $320,0004 bd2 ba1.8k sqft8600 NW 77th Pl, Oklahoma City, OK 73132For SaleMLS ID #1242698, Katelyn Barbarick, Brix Realty. MLSOK/OKCMAR as distributed by MLS GRID
- $445,0004 bd3 ba2.3k sqft620 NW 187th Ct, Edmond, OK 73012For SaleMLS ID #1240136, Colbie Van Cleef, Access Real Estate LLC. MLSOK/OKCMAR as distributed by MLS GRID
- $341,5004 bd2 ba1.8k sqft8204 NW 161st Ter, Edmond, OK 73013For SaleMLS ID #1242139, James Long, Jameson Realty Group. MLSOK/OKCMAR as distributed by MLS GRID
- $335,0004 bd2 ba1.8k sqft13805 Limestone Ln, Yukon, OK 73099For SaleMLS ID #1242158, Keith Tillman, Black Label Realty. MLSOK/OKCMAR as distributed by MLS GRID
- $387,5004 bd3 ba2.2k sqft15612 Vermillion Dr, Edmond, OK 73013For SaleMLS ID #1240639, Anna Adney, Keller Williams Realty Elite. MLSOK/OKCMAR as distributed by MLS GRID
- $394,9994 bd3 ba2.6k sqft3513 Aspen Rdg, Yukon, OK 73099For SaleMLS ID #1238580, Lauren Toppins, Cherrywood. MLSOK/OKCMAR as distributed by MLS GRID
- $334,0004 bd2 ba2.2k sqft11704 N Victoria Dr, Oklahoma City, OK 73120For SaleMLS ID #1243234, Julie Keller, Metro Mark Realtors. MLSOK/OKCMAR as distributed by MLS GRID
