Welcome to your dream home in Yukon, OK, nestled within the wonderful Brookstone Ridge Subdivision! This stunning 4-bedroom, 2-bathroom residence offers a spacious 1799 sqft of contemporary living space, meticulously crafted and completed in 2021. Located within the highly regarded Mustang Public Schools district, this home is perfect for those seeking quality education and a welcoming community. Step into a world of elegance as the open floor plan seamlessly connects the living, dining, and kitchen areas, creating a warm and inviting atmosphere for gatherings. The heart of this home is the stylish kitchen featuring stainless steel appliances, perfect for the culinary enthusiast. With ample counter space and modern cabinetry, meal preparation becomes a joy. The primary bedroom is a retreat in itself, boasting a double vanity in the ensuite bath, providing convenience and luxury. Three additional bedrooms ensure plenty of space for family or guests. The thoughtful design extends outdoors with the property situated on a charming corner lot, providing both privacy and curb appeal. Built with attention to detail, this home offers the latest in modern construction while maintaining a timeless aesthetic. The location is unbeatable, with easy access to Interstate I-40, making your daily commute a breeze. Explore the convenience of having an array of shopping and dining options just moments away, adding to the overall appeal of this residence. Whether you're relaxing in the spacious living area, enjoying the well-appointed kitchen, or taking advantage of the gigantic primary bath, every detail has been carefully considered to provide comfort and style. Don't miss the opportunity to make this exceptional property your home—where luxury, convenience, and community converge in perfect harmony. Experience the best of Yukon living at its finest!
Sold for $267,900
$267,900
3516 Moraine Dr, Yukon, OK 73099
4beds
1,799sqft
Single Family Residence
Built in 2021
8,197 Square Feet Lot
$274,300 Zestimate®
$149/sqft
$1,901 Estimated rent
Home value
$274,300
$261,000 - $288,000
$1,901/mo
Zestimate® history
Owner options
List your home for rent
$1,901/mo
Rent Zestimate®
Find your next renter with Zillow Rental Manager. Plus, with online applications, you can quickly screen prospective tenants – for free.
$1,901/mo
Rent Zestimate®
Refinance and save
$1,875/mo
Est. payment
Refinancing to a lower rate could help reduce your monthly payments and save thousands over the life of the loan.
$1,875/mo
Est. payment
Explore your selling options
Work with a Zillow partner agent
Leverage their expertise and Zillow's premium Showcase listings to get your home seen by more buyers.
Get startedList with your own agent
Get your home in front of millions of buyers by listing it on Zillow.
Learn how to do itSell it yourself
Take full control of how buyers see your home on Zillow by listing For Sale by Owner (FSBO).
List your homeWhat's special
Zillow last checked:
Listing updated:
Listed by:
Mark Parrish 405-423-0233,
Whittington Realty
Bought with:
Breann Green, 151877
H&W Realty Branch
Source: MLSOK/OKCMAR as distributed by MLS GRID,MLS#: 1095922
Facts & features
Interior
Bedrooms & bathrooms
- Bedrooms: 4
- Bathrooms: 2
- Full bathrooms: 2
Heating
- Central
Cooling
- Has cooling: Yes
Appliances
- Included: Dishwasher, Dryer, Microwave, Refrigerator, Washer
Features
- Has fireplace: No
- Fireplace features: None
Interior area
- Total structure area: 1,799
- Total interior livable area: 1,799 sqft
Property
Parking
- Total spaces: 2
- Parking features: Garage
- Garage spaces: 2
Features
- Levels: One
- Stories: 1
- Patio & porch: Patio
- Exterior features: Rain Gutters
- Fencing: Wood
Lot
- Size: 8,197 Square Feet
- Features: Corner Lot
Details
- Parcel number: 3516NONEMoraine73099
- Special conditions: None
Construction
Type & style
- Home type: SingleFamily
- Architectural style: Traditional
- Property subtype: Single Family Residence
Materials
- Brick & Frame
- Foundation: Slab
- Roof: Composition
Condition
- Year built: 2021
Utilities & green energy
- Utilities for property: High Speed Internet, Public
Community & HOA
HOA
- Has HOA: Yes
- Services included: Common Area Maintenance
- HOA fee: $200 annually
Location
- Region: Yukon
Financial & listing details
- Price per square foot: $149/sqft
- Tax assessed value: $263,938
- Annual tax amount: $2,533
- Date on market: 11/20/2024
- Listing terms: Cash,Conventional,Sell FHA or VA
Price history
| Date | Event | Price |
|---|---|---|
| 3/1/2024 | Sold | $267,900+1.1%$149/sqft |
Source:  MLSOK/OKCMAR as distributed by MLS GRID #1095922 Report a problem MLSOK/OKCMAR as distributed by MLS GRID #1095922 Report a problem | ||
| 2/7/2024 | Pending sale | $264,900$147/sqft |
Source: MLSOK/OKCMAR as distributed by MLS GRID #1095922 Report a problem | ||
| 1/25/2024 | Listed for sale | $264,900-1.5%$147/sqft |
Source: MLSOK/OKCMAR as distributed by MLS GRID #1095922 Report a problem | ||
| 1/8/2024 | Listing removed | -- |
Source: MLSOK/OKCMAR as distributed by MLS GRID #1086489 Report a problem | ||
| 12/8/2023 | Price change | $269,000-0.7%$150/sqft |
Source: MLSOK/OKCMAR as distributed by MLS GRID #1086489 Report a problem | ||
| 11/28/2023 | Price change | $271,000-1.8%$151/sqft |
Source: MLSOK/OKCMAR as distributed by MLS GRID #1086489 Report a problem | ||
| 11/15/2023 | Price change | $276,000-1.8%$153/sqft |
Source: MLSOK/OKCMAR as distributed by MLS GRID #1086489 Report a problem | ||
| 11/6/2023 | Price change | $281,000-2.1%$156/sqft |
Source: MLSOK/OKCMAR as distributed by MLS GRID #1086489 Report a problem | ||
| 10/30/2023 | Listed for sale | $287,000$160/sqft |
Source: MLSOK/OKCMAR as distributed by MLS GRID #1086489 Report a problem | ||
Public tax history
| Year | Property taxes | Tax assessment |
|---|---|---|
| 2025 | $3,309 +17.8% | $29,284 +20.5% |
| 2024 | $2,808 +7.2% | $24,298 +5% |
| 2023 | $2,620 +3.4% | $23,141 +5% |
| 2022 | $2,533 +3737.9% | $22,039 +3719.6% |
| 2021 | $66 -1.5% | $577 |
| 2020 | $67 | $577 |
Find assessor info on the county website
Neighborhood: 73099
Nearby homes
- $295,0004 bd2 ba2.1k sqft3512 Moraine Dr, Yukon, OK 73099For Sale
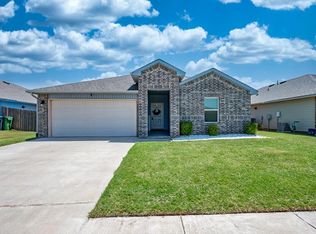
- $274,1004 bd2 ba1.6k sqft3508 Moraine Dr, Yukon, OK 73099Off Market
- $285,2003 bd2 ba1.7k sqft3517 Shutter Ridge Dr, Yukon, OK 73099Off Market
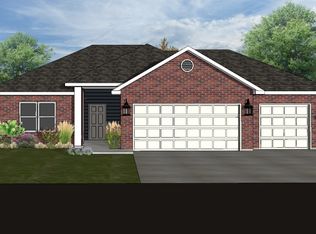
- $301,9005 bd2 ba1.9k sqft3509 Moraine Dr, Yukon, OK 73099Off Market

- $299,6004 bd2 ba1.8k sqft3600 Moraine Dr, Yukon, OK 73099Off Market
- $272,0003 bd2 ba1.6k sqft3513 Shutter Ridge Dr, Yukon, OK 73099Off Market
- $297,0004 bd2 ba1.8k sqft3517 Moraine Dr, Yukon, OK 73099Off Market
- $333,8004 bd2 ba2k sqft3513 Moraine Dr, Yukon, OK 73099Off Market
Nearby schools
GreatSchools rating
- 8/10Canyon Ridge Intermediate SchoolGrades: 5-6Distance: 0.8 mi
- 9/10Mustang North Middle SchoolGrades: 7-8Distance: 1.5 mi
- 8/10Mustang High SchoolGrades: 9-12Distance: 3.1 mi
Schools provided by the listing agent
- Elementary: Riverwood ES
- Middle: Mustang North MS
- High: Mustang HS
Source: MLSOK/OKCMAR as distributed by MLS GRID. This data may not be complete. We recommend contacting the local school district to confirm school assignments for this home.
Get a cash offer in 3 minutes
Find out how much your home could sell for in as little as 3 minutes with a no-obligation cash offer.
Estimated market value
$274,300
Get a cash offer in 3 minutes
Find out how much your home could sell for in as little as 3 minutes with a no-obligation cash offer.
Estimated market value
$274,300
- Oklahoma
- Canadian County
- Yukon
- 73099
- 3516 Moraine Dr
Nearby cities
Nearby zip codes
Other Yukon Topics
