Skip main navigation
Off market
  • $389,000

    11816 Oldwick Cir, Oklahoma City, OK 73162

    4beds
    2,992sqft
    SingleFamily
    Built in 1976
    8,738 Square Feet Lot
    $389,000 Zestimate®
    $130/sqft
    $1,913 Estimated rent

    Home value

    $389,000

    $362,000 - $416,000

    $1,913/mo

    Zestimate® history
    Loading
    Loading...

    Owner options

    List your home for rent

    $1,913/mo

    Rent Zestimate®

    Find your next renter with Zillow Rental Manager. Plus, with online applications, you can quickly screen prospective tenants – for free.

    Learn more

    $1,913/mo

    Rent Zestimate®

    Refinance and save

    $2,506/mo

    Est. payment

    Refinancing to a lower rate could help reduce your monthly payments and save thousands over the life of the loan.

    See today's rates

    $2,506/mo

    Est. payment

    Explore your selling options

    Work with a Zillow partner agent

    Leverage their expertise and Zillow's premium Showcase listings to get your home seen by more buyers.

    Get started

    List with your own agent

    Get your home in front of millions of buyers by listing it on Zillow.

    Learn how to do it

    Sell it yourself

    Take full control of how buyers see your home on Zillow by listing For Sale by Owner (FSBO).

    List your home

    What's special

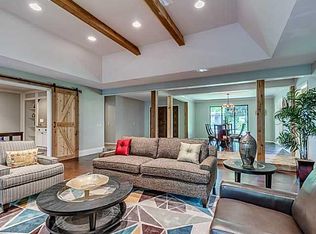
    EASY TO SHOW!! Awesome Remodeled Split Bedroom Home with 3 Baths. ZONED H/A ,NORTH UNIT NEW 2016. SOUTH UNIT SCHEDULED FOR REPLACEMENT 5-20. Double Door Entry & Open Floor Plan W/Study. Custom Sliding Barn Door & Wet Bar in the Study. Granite Counters in the Tiled Kitchen & Stainless Steel Appliances + Newer (2015) Whirlpool Fridge Stays. Double Ovens & Overhead Outside Exhaust. Brick Pavers in the Entry, & Wood-Like Tile in Living +Study. Custom Built Mantle w/Stacked Stone Fireplace & Gas Logs. Lots of Crown Molding + 65 " Sony Smart TV Stays. Master Bath has Double Sinks, Large Tiled Shower + Walk In Closets. Roomy Master Bedroom w/Barn Door + Fans Galore & Tons of Storage. The Back-Yard Features a Newer Pergola, great for Family & Friends. Sprinklers & Gutters a Plus Around the House. Large Laundry Room & Insulated Garage Door w/Opener. Work Bench Stays.Neighborhood Features Trails, Pool, Pond ,Club House, Basketball & Tennis Courts. Lots of House for the $$. OPPORTUNITY KNOCKS!

    This property is not currently displayed as for sale or rent on Zillow. This may be different from what's on other websites or public sources.

    Facts & features

    Interior

    Bedrooms & bathrooms
    • Bedrooms: 4
    • Bathrooms: 3
    • Full bathrooms: 3
    Heating
    • Other, Electric, Gas
    Cooling
    • Central
    Appliances
    • Included: Dishwasher, Garbage disposal, Microwave, Refrigerator
    • Laundry: Laundry Room
    Features
    • Ceiling Fan(s), Laundry Room, Window Treatment, Paint Woodwork, Stained Wood
    • Flooring: Tile, Carpet, Hardwood
    • Doors: Partial Storm Doors/Windows
    • Windows: Window Treatments, Partial Storm Doors/Windows
    • Has fireplace: Yes
    • Fireplace features: Masonry
    Interior area
    • Total interior livable area: 2,992 sqft

    Property

    Parking
    • Total spaces: 2
    • Parking features: Garage - Attached
    Features
    • Patio & porch: Covered Patio, Covered Porch
    • Exterior features: Brick
    • Pool features: Association
    Lot
    • Size: 8,738 Square Feet
    • Features: Corner Lot, Cul-de-Sac, Wooded, Greenbelt
    Details
    • Parcel number: 3881148941680

    Construction

    Type & style
    • Home type: SingleFamily
    • Architectural style: Traditional
    Materials
    • Frame
    • Foundation: Slab
    • Roof: Composition
    Condition
    • Year built: 1976

    Utilities & green energy

    • Utilities for property: Natural Gas Connected, Electricity Available, Cable Connected, Public Utilities
    Green energy
    • Energy efficient items: Windows, Thermostat

    Community & HOA

    HOA
    • Has HOA: Yes
    • Amenities included: Pool, Recreation Facilities, Maintenance, Greenbelt
    • Services included: Maintenance Grounds
    • HOA fee: $48 monthly
    Location
    • Region: Oklahoma City

    Financial & listing details

    • Price per square foot: $130/sqft
    • Tax assessed value: $339,732
    • Annual tax amount: $4,603

    Price history

    DateEventPrice
    6/11/2020Sold$290,000-3.3%$97/sqft
    Source: MLSOK/OKCMAR as distributed by MLS GRID #902740 Report a problem
    5/11/2020Pending sale$299,900$100/sqft
    Source: Allied, Inc., REALTORS #902740 Report a problem
    3/11/2020Listed for sale$299,900+5.2%$100/sqft
    Source: Allied, Inc., REALTORS #902740 Report a problem
    11/18/2015Sold$285,000-10.7%$95/sqft
    Source: Agent Provided Report a problem
    7/31/2015Price change$319,000-7.5%$107/sqft
    Source: Owner Report a problem
    7/11/2015Listed for sale$345,000+86.5%$115/sqft
    Source: Owner Report a problem
    6/17/2014Sold$185,000-13.9%$62/sqft
    Source: MLSOK/OKCMAR as distributed by MLS GRID #546272 Report a problem
    3/15/2014Price change$214,9000%$72/sqft
    Source: Churchill-Brown & Associates, Inc. #546272 Report a problem
    3/2/2014Listed for sale$215,000$72/sqft
    Source: Churchill-Brown & Associates Report a problem

    Public tax history

    YearProperty taxesTax assessment
    2025$4,603 +5.7%$37,370 +5%
    2024$4,353 +5.3%$35,590 +5%
    2023$4,132 +3.7%$33,896 +5%
    2022$3,984 +6%$32,282 +5%
    2021$3,758 +12.8%$30,745 +8.3%
    2020$3,332 +27.4%$28,380 -1.7%
    2019$2,615 +2.4%$28,875 +2.3%
    2018$2,553 -27.7%$28,215 -7.1%
    2017$3,530 $30,359 -1.1%
    2016$3,530 -0.9%$30,689 +46.3%
    2015$3,564 +31%$20,980 -9.9%
    2014$2,721 $23,287 +3.5%
    2013-- $22,507 +5%
    2012-- $21,435
    2011-- $21,435 0%
    2010-- $21,436
    2009-- $21,436
    2008-- $21,436
    2007-- $21,436 +0%
    2006-- $21,435 0%
    2005-- $21,436 -88.5%
    2004$2,119 $185,599 +809.1%
    2003-- $20,415 +8.7%
    2002-- $18,780
    2001-- $18,780
    2000-- $18,780 +12.2%
    1999-- $16,740
    Find assessor info on the county website

    Neighborhood: 73162

    Nearby schools

    GreatSchools rating
    Schools provided by the listing agent
    • Elementary: Dennis ES
    • Middle: Hefner MS
    • High: Putnam City North HS
    • District: Putnam City

    Source: The MLS. This data may not be complete. We recommend contacting the local school district to confirm school assignments for this home.

    Get a cash offer in 3 minutes
    Find out how much your home could sell for in as little as 3 minutes with a no-obligation cash offer.
    Estimated market value
    $389,000
    Get a cash offer in 3 minutes
    Find out how much your home could sell for in as little as 3 minutes with a no-obligation cash offer.
    Estimated market value
    $389,000