A front porch made for slow mornings welcomes you to this beautifully updated 1920s bungalow in the heart of Oklahoma City. Renovated in 2017, the home preserves the craftsmanship of its era while incorporating important improvements to the plumbing, electrical system, HVAC, roof and more. Inside, original-style wood trim, built-ins, a coffered ceiling and a cozy fireplace create warm, distinctive living spaces. The updated kitchen adds modern function with white cabinetry, a subway-tile backsplash, farmhouse sink and adjoining walk-in pantry with a neatly concealed laundry area. Two bedrooms offer flexible use, including one currently arranged as an office. Two thoughtfully finished bathrooms feature a clawfoot-style soaking tub and a beautifully tiled walk-in shower. Outside, enjoy a fenced yard, detached garage and an existing chicken coop that may remain. The original root cellar provides convenient access to the home’s mechanical systems and additional below-grade space. Ideally located near the Plaza District, Paseo, Midtown, Downtown, Bricktown and Classen Ten Penn, with convenient access to dining, shopping, entertainment and major interstates. Historic charm, meaningful updates and a central location come together in one memorable home.
For sale
$238,400
1952 NW 13th St, Oklahoma City, OK 73106
2beds
1,232sqft
:
Get pre-qualified$1,594/mo
Single Family Residence
Built in 1920
7,000 Square Feet Lot
$233,500 Zestimate®
$194/sqft
$-- HOA
What's special
Existing chicken coopClawfoot-style soaking tubFenced yardOriginal-style wood trimDetached garageTwo thoughtfully finished bathroomsUpdated kitchen
- 19 days |
- 518 |
- 35 |
Zillow last checked:
Listing updated:
Listed by:
Benita Peeler 405-659-0014,
Heartland Group Brokers, LLC,
Leslie Peeler 405-659-5185,
Heartland Group Brokers, LLC
Source: MLSOK/OKCMAR as distributed by MLS GRID,MLS#: 1240053
Facts & features
Interior
Bedrooms & bathrooms
- Bedrooms: 2
- Bathrooms: 2
- Full bathrooms: 2
Bedroom
- Description: Ceiling Fan,Walk In Closet
Bedroom
- Description: Ceiling Fan
Bathroom
- Description: Built Ins,Full Bath,Remodeled,Tub
Bathroom
- Description: Full Bath,Shower
Dining room
- Description: Built Ins,Ceiling Fan,Eating Space,Family
Kitchen
- Description: Built Ins,Ceiling Fan,Kitchen,Pantry
Living room
- Description: Ceiling Fan,Family/Den
Other
- Description: Bookcase,Built Ins,Ceiling Fan,Family,Fireplace
Heating
- Has Heating (Unspecified Type)
Cooling
- Has cooling: Yes
Appliances
- Included: Free-Standing Gas Oven
Features
- Flooring: Wood
- Number of fireplaces: 1
- Fireplace features: Decorative
Interior area
- Total structure area: 1,232
- Total interior livable area: 1,232 sqft
Property
Parking
- Total spaces: 1
- Parking features: Garage
- Garage spaces: 1
Features
- Levels: One
- Stories: 1
- Exterior features: Fire Pit
- Fencing: Combination
Lot
- Size: 7,000 Square Feet
- Features: Interior Lot
Details
- Additional structures: Outbuilding
- Parcel number: 1952NW13th73106
- Special conditions: None
Construction
Type & style
- Home type: SingleFamily
- Architectural style: Bungalow
- Property subtype: Single Family Residence
Materials
- Brick & Frame
- Foundation: Conventional
- Roof: Composition
Condition
- Year built: 1920
Utilities & green energy
- Utilities for property: Cable Available, High Speed Internet, Public
Community & HOA
Location
- Region: Oklahoma City
Financial & listing details
- Price per square foot: $194/sqft
- Tax assessed value: $149,962
- Annual tax amount: $2,027
- Date on market: 7/18/2026
- Listing terms: Cash,Conventional,Sell FHA or VA,VA
- Electric utility on property: Yes
Estimated market value
$233,500
$222,000 - $245,000
$1,848/mo
Price history
| Date | Event | Price |
|---|---|---|
| 7/18/2026 | Listed for sale | $238,400$194/sqft |
Source:  MLSOK/OKCMAR as distributed by MLS GRID #1240053 Report a problem MLSOK/OKCMAR as distributed by MLS GRID #1240053 Report a problem | ||
| 7/17/2026 | Listing removed | $238,400$194/sqft |
Source: MLSOK/OKCMAR as distributed by MLS GRID #1230766 Report a problem | ||
| 5/30/2026 | Price change | $238,400-0.6%$194/sqft |
Source: MLSOK/OKCMAR as distributed by MLS GRID #1230766 Report a problem | ||
| 5/22/2026 | Listed for sale | $239,900+91.9%$195/sqft |
Source: MLSOK/OKCMAR as distributed by MLS GRID #1230766 Report a problem | ||
| 3/24/2021 | Listing removed | -- |
Source: Owner Report a problem | ||
| 10/9/2019 | Sold | $125,000+380.8%$101/sqft |
Source: Public Record Report a problem | ||
| 2/22/2016 | Sold | $26,000-29.7%$21/sqft |
Source: Public Record Report a problem | ||
| 11/3/2015 | Listing removed | $36,999$30/sqft |
Source: Owner Report a problem | ||
| 10/31/2015 | Listed for sale | $36,999$30/sqft |
Source: Owner Report a problem | ||
Public tax history
| Year | Property taxes | Tax assessment |
|---|---|---|
| 2025 | $2,027 +4.2% | $16,495 +5% |
| 2024 | $1,946 +5.9% | $15,710 +5% |
| 2023 | $1,838 +9.6% | $14,961 +5% |
| 2022 | $1,676 +4.9% | $14,249 +5% |
| 2021 | $1,597 +3.8% | $13,571 +5% |
| 2020 | $1,539 +146% | $12,925 +93.8% |
| 2019 | $626 +5% | $6,670 +5% |
| 2018 | $596 -13.1% | $6,352 +5% |
| 2017 | $686 | $6,049 +25.9% |
| 2016 | $686 +25.8% | $4,805 +5% |
| 2015 | $545 +9.8% | $4,577 +5% |
| 2014 | $496 | $4,359 +5% |
| 2013 | -- | $4,151 +5% |
| 2012 | -- | $3,953 +5% |
| 2011 | -- | $3,765 +5% |
| 2010 | -- | $3,586 +5% |
| 2009 | -- | $3,416 +5% |
| 2008 | -- | $3,253 +5% |
| 2007 | -- | $3,098 +5% |
| 2006 | -- | $2,950 +5% |
| 2005 | -- | $2,810 -88.5% |
| 2004 | $297 | $24,339 +809.5% |
| 2003 | -- | $2,676 -4% |
| 2002 | -- | $2,788 +11.8% |
| 2001 | -- | $2,494 -8.6% |
| 2000 | -- | $2,728 +19.1% |
| 1999 | -- | $2,290 |
Find assessor info on the county website
Monthly payment
Est. payment
Payment breakdown
Explore the cost of this home by adjusting the details. Changes won't be saved.Climate risks
Neighborhood: Classen Ten Penn
Nearby schools
GreatSchools rating
- 7/10Eugene Field Elementary SchoolGrades: PK-4Distance: 0.7 mi
- 2/10Moon Middle SchoolGrades: 5-8Distance: 0.8 mi
- 1/10Douglass High SchoolGrades: 9-12Distance: 4 mi
Schools provided by the listing agent
- Elementary: Eugene Field ES
- Middle: Moon MS
- High: Douglass HS
Source: MLSOK/OKCMAR as distributed by MLS GRID. This data may not be complete. We recommend contacting the local school district to confirm school assignments for this home.
- $144,1003 bd1 ba1.5k sqft1956 NW 13th St, Oklahoma City, OK 73106Off Market
- $115,8003 bd1 ba995 sqft1946 NW 13th St, Oklahoma City, OK 73106Off Market
- $102,0002 bd1 ba1k sqft1942 NW 13th St, Oklahoma City, OK 73106Off Market
- $111,3001 bd1 ba528 sqft1308 N Virginia Ave, Oklahoma City, OK 73106Off Market
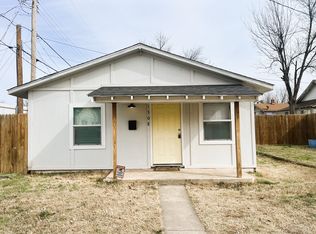
- $71,0232 bd1 ba1.2k sqft1938 NW 13th St, Oklahoma City, OK 73106Off Market
- $115,5003 bd1 ba1.4k sqft1951 NW 12th St, Oklahoma City, OK 73106Off Market
- $108,9001 bd1 ba999 sqft1309 N Virginia Ave, Oklahoma City, OK 73106Off Market
- $148,5003 bd1 ba1.3k sqft1313 N Virginia Ave, Oklahoma City, OK 73106Off Market
A local agent can set up tours, give advice and negotiate with sellers.
Similar homes
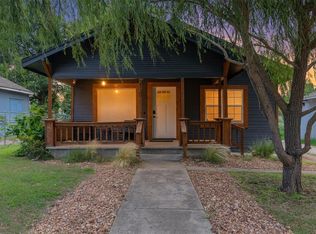
- $239,0004 bd2 ba1.5k sqft2139 NW 13th St, Oklahoma City, OK 73107For Sale
 MLS ID #1236583, Lara White, Modern Abode Realty. MLSOK/OKCMAR as distributed by MLS GRID
 - $275,0002 bd2 ba1.1k sqft1632 NW 11th St, Oklahoma City, OK 73106For Sale
 MLS ID #1232098, Jana Fariss, eXp Realty, LLC. MLSOK/OKCMAR as distributed by MLS GRID
 - $217,5002 bd1 ba1.1k sqft2409 NW 19th St, Oklahoma City, OK 73107For Sale
 MLS ID #1239654, Justin Brannon, Chinowth & Cohen. MLSOK/OKCMAR as distributed by MLS GRID
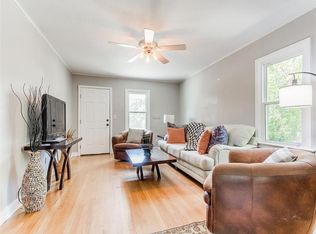
 - $198,0002 bd2 ba1.1k sqft2329 NW 33rd St, Oklahoma City, OK 73112For Sale
 MLS ID #1242598, Victory Reneau Razavi, Whittington Realty. MLSOK/OKCMAR as distributed by MLS GRID
 - $239,9992 bd1 ba1.2k sqft2712 NW 22nd St, Oklahoma City, OK 73107For SaleMLS ID #1212698, Nathan Plouffe, Realty of America LLC. MLSOK/OKCMAR as distributed by MLS GRID
- $263,0003 bd2 ba1.4k sqft2237 NW 30th St, Oklahoma City, OK 73112For SaleMLS ID #1226393, Miles Mixon, Verbode. MLSOK/OKCMAR as distributed by MLS GRID
- $232,5003 bd1 ba1.4k sqft1628 NW 33rd St, Oklahoma City, OK 73118For SaleMLS ID #1235225, Rebecca Avey, Sage Sotheby's Realty. MLSOK/OKCMAR as distributed by MLS GRID
- $279,0002 bd2 ba1.3k sqft1140 N Kentucky Ave, Oklahoma City, OK 73106For SaleMLS ID #1236739, Heston Bush, Home Place Real Estate. MLSOK/OKCMAR as distributed by MLS GRID
- $200,0003 bd1 ba1k sqft1012 W Hill St, Oklahoma City, OK 73118For SaleMLS ID #1242661, Cindy Cook, Keller Williams Central OK. MLSOK/OKCMAR as distributed by MLS GRID
- $235,0003 bd2 ba1.5k sqft5905 Tiffany Cir, Oklahoma City, OK 73132For SaleMLS ID #1243108, Doug Arnett, OKC Metro Group Realty. MLSOK/OKCMAR as distributed by MLS GRID
- $169,9002 bd1 ba1.2k sqft1936 NW 11th St, Oklahoma City, OK 73106For SaleMLS ID #1219641, Gordon Watson, Hamilwood Real Estate. MLSOK/OKCMAR as distributed by MLS GRID
- $239,9902 bd2 ba1.2k sqft1525 NW 41st St, Oklahoma City, OK 73118For SaleMLS ID #1229190, Kaci Kaiser, Solas Real Estate LLC. MLSOK/OKCMAR as distributed by MLS GRID
- $225,0002 bd2 ba1.1k sqft1134 NW 40th St, Oklahoma City, OK 73118For SaleMLS ID #1230823, Rebekah Vezey, Copper Creek Real Estate. MLSOK/OKCMAR as distributed by MLS GRID
- $215,0003 bd1 ba1.1k sqft1519 Carlisle Ct, Oklahoma City, OK 73120For SaleMLS ID #1241264, Brie Green, Metro First Realty. MLSOK/OKCMAR as distributed by MLS GRID
- $235,0003 bd2 ba1.6k sqft4212 NW 54th St, Oklahoma City, OK 73112For SaleMLS ID #1242146, Melissa Fryar, Keller Williams-Yukon. MLSOK/OKCMAR as distributed by MLS GRID
- $220,0002 bd1 ba1.2k sqft2247 NW 35th St, Oklahoma City, OK 73112For SaleMLS ID #1227137, Rosana Trujillo, Legacy Real Estate Group. MLSOK/OKCMAR as distributed by MLS GRID
- $230,0003 bd2 ba1.7k sqft212 SW 24th St, Oklahoma City, OK 73109For SaleMLS ID #1217112, Grace Conroy, Keller Williams Realty Elite. MLSOK/OKCMAR as distributed by MLS GRID
- $219,5003 bd2 ba1.2k sqft2404 Cashion Pl, Oklahoma City, OK 73112For SaleMLS ID #1236943, Andrea Goss, Coldwell Banker Select. MLSOK/OKCMAR as distributed by MLS GRID
- $199,9002 bd2 ba1.1k sqft2124 NW 29th St, Oklahoma City, OK 73107For SaleMLS ID #1236209, Emily Frosaker, Copper Creek Real Estate. MLSOK/OKCMAR as distributed by MLS GRID
- $249,0003 bd2 ba1.4k sqft1212 NW 48th St, Oklahoma City, OK 73118For SaleMLS ID #1236018, Erik Thordal-Christensen, RE/MAX Preferred. MLSOK/OKCMAR as distributed by MLS GRID
