Charming Tudor-style home full of character and timeless appeal! This well-maintained 2-bedroom, 1-bath home features beautiful wood floors and rich wood trim throughout, adding warmth and classic charm to every room. Enjoy peace of mind with a 1-year-old HVAC system, a tankless hot water tank, insulated windows, a durable metal roof with a lifetime warranty, and fresh exterior paint that enhances curb appeal. The spacious layout offers comfortable living and dining areas, plus a functional kitchen ready for everyday living. Step outside to find a large backyard complete with an outbuilding with electric, perfect for a workshop, storage, or hobby space. The seller will leave the generator, the outlet is on the back of the house. Conveniently located with easy access to major roads, this home blends historic charm with key updates—don’t miss it!
For sale
Price cut: $10K (5/5)
$169,900
1936 NW 11th St, Oklahoma City, OK 73106
2beds
1,244sqft
:
Get pre-qualified$1,170/mo
Single Family Residence
Built in 1920
7,000 Square Feet Lot
$167,100 Zestimate®
$137/sqft
$-- HOA
What's special
Large backyardSpacious layoutBeautiful wood floorsRich wood trim throughoutTankless hot water tankFunctional kitchenInsulated windows
- 130 days |
- 452 |
- 37 |
Zillow last checked:
Listing updated:
Listed by:
Gordon Watson 405-210-6886,
Hamilwood Real Estate
Source: MLSOK/OKCMAR as distributed by MLS GRID,MLS#: 1219641
Facts & features
Interior
Bedrooms & bathrooms
- Bedrooms: 2
- Bathrooms: 1
- Full bathrooms: 1
Heating
- Has Heating (Unspecified Type)
Cooling
- Has cooling: Yes
Appliances
- Included: Gas Oven, Gas Range
Features
- Flooring: Laminate, Wood
- Number of fireplaces: 1
- Fireplace features: Gas Log
Interior area
- Total structure area: 1,244
- Total interior livable area: 1,244 sqft
Property
Parking
- Parking features: Concrete
Features
- Levels: One
- Stories: 1
Lot
- Size: 7,000 Square Feet
- Features: Interior Lot
Details
- Additional structures: Outbuilding
- Parcel number: 1936NW11th73106
- Special conditions: None
Construction
Type & style
- Home type: SingleFamily
- Architectural style: Tudor
- Property subtype: Single Family Residence
Materials
- Vinyl Siding
- Foundation: Conventional
- Roof: Metal
Condition
- Year built: 1920
Utilities & green energy
- Utilities for property: Public
Community & HOA
Location
- Region: Oklahoma City
Financial & listing details
- Price per square foot: $137/sqft
- Tax assessed value: $45,919
- Date on market: 3/24/2026
- Electric utility on property: Yes
Estimated market value
$167,100
$159,000 - $175,000
$1,544/mo
Price history
| Date | Event | Price |
|---|---|---|
| 6/24/2026 | Listed for sale | $169,900$137/sqft |
Source:  MLSOK/OKCMAR as distributed by MLS GRID #1219641 Report a problem MLSOK/OKCMAR as distributed by MLS GRID #1219641 Report a problem | ||
| 5/18/2026 | Pending sale | $169,900$137/sqft |
Source: MLSOK/OKCMAR as distributed by MLS GRID #1219641 Report a problem | ||
| 5/5/2026 | Price change | $169,900-5.6%$137/sqft |
Source: MLSOK/OKCMAR as distributed by MLS GRID #1219641 Report a problem | ||
| 4/1/2026 | Price change | $179,900-5.3%$145/sqft |
Source: MLSOK/OKCMAR as distributed by MLS GRID #1219641 Report a problem | ||
| 3/24/2026 | Listed for sale | $189,900$153/sqft |
Source: MLSOK/OKCMAR as distributed by MLS GRID #1219641 Report a problem | ||
Public tax history
| Year | Property taxes | Tax assessment |
|---|---|---|
| 2025 | -- | $5,051 +3% |
| 2024 | -- | $4,903 +3% |
| 2023 | -- | $4,760 +3% |
| 2022 | -- | $4,621 +3% |
| 2021 | -- | $4,487 +3% |
| 2020 | -- | $4,357 +3% |
| 2019 | -- | $4,230 +3% |
| 2018 | $292 -13.9% | $4,108 +3% |
| 2017 | $339 | $3,987 +3% |
| 2016 | $339 +4% | $3,871 +3% |
| 2015 | $326 +8% | $3,758 +3% |
| 2014 | $301 | $3,648 +3% |
| 2013 | -- | $3,542 +3% |
| 2012 | -- | $3,439 +5% |
| 2011 | -- | $3,276 +5% |
| 2010 | -- | $3,120 +5% |
| 2009 | -- | $2,971 +5% |
| 2008 | -- | $2,830 +5% |
| 2007 | -- | $2,695 +5% |
| 2006 | -- | $2,566 +5% |
| 2005 | -- | $2,444 -88.5% |
| 2004 | $147 | $21,173 +809.5% |
| 2003 | -- | $2,328 -14.9% |
| 2002 | -- | $2,735 +12.1% |
| 2001 | -- | $2,439 +2.9% |
| 2000 | -- | $2,370 +18.5% |
| 1999 | -- | $2,000 |
Find assessor info on the county website
Monthly payment
Est. payment
Payment breakdown
Explore the cost of this home by adjusting the details. Changes won't be saved.Climate risks
Neighborhood: Classen Ten Penn
Nearby schools
GreatSchools rating
- 7/10Eugene Field Elementary SchoolGrades: PK-4Distance: 0.7 mi
- 2/10Moon Middle SchoolGrades: 5-8Distance: 0.8 mi
- 1/10Douglass High SchoolGrades: 9-12Distance: 4 mi
Schools provided by the listing agent
- Elementary: Eugene Field ES
- Middle: Moon MS
- High: Douglass HS
Source: MLSOK/OKCMAR as distributed by MLS GRID. This data may not be complete. We recommend contacting the local school district to confirm school assignments for this home.
- $176,0002 bd2 ba1.1k sqft1940 NW 11th St, Oklahoma City, OK 73106Sold
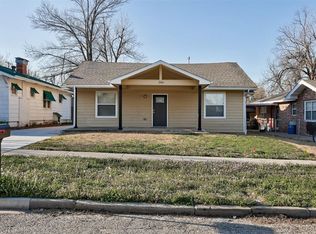
- $287,5003 bd2 ba1.5k sqft1932 NW 11th St, Oklahoma City, OK 73106Sold

- $114,7003 bd1 ba1.2k sqft1944 NW 11th St, Oklahoma City, OK 73106Off Market
- $140,8003 bd1 ba1.4k sqft1928 NW 11th St, Oklahoma City, OK 73106Off Market
- $116,4003 bd1 ba1.3k sqft1948 NW 11th St, Oklahoma City, OK 73106Off Market
- $174,7002 bd1 ba1.2k sqft1924 NW 11th St, Oklahoma City, OK 73106Off Market
- $179,0003 bd2 ba1.1k sqft1937 W Park Pl, Oklahoma City, OK 73106Off Market
- $107,2002 bd1 ba912 sqft1941 W Park Pl, Oklahoma City, OK 73106Off Market
A local agent can set up tours, give advice and negotiate with sellers.
Similar homes
- $199,5553 bd1 ba1.3k sqft3500 NW 14th St, Oklahoma City, OK 73107For Sale
 MLS ID #1242246, Alee Bay, Heather & Company Realty Group. MLSOK/OKCMAR as distributed by MLS GRID
 - $238,4002 bd2 ba1.2k sqft1952 NW 13th St, Oklahoma City, OK 73106For Sale
 MLS ID #1240053, Benita Peeler, Heartland Group Brokers, LLC. MLSOK/OKCMAR as distributed by MLS GRID
 - $165,0003 bd1 ba1.2k sqft2345 NW 19th St, Oklahoma City, OK 73107For Sale
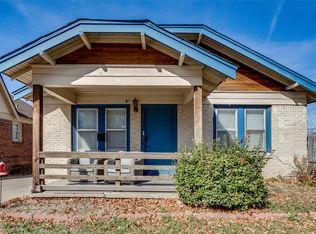 MLS ID #1215251, Gregory Adams, Arrived OKC. MLSOK/OKCMAR as distributed by MLS GRID
 - $190,0002 bd1 ba1k sqft2321 NW 22nd St, Oklahoma City, OK 73107For Sale
 MLS ID #1240164, Alyssa Dyer, A Good Handyman Company. MLSOK/OKCMAR as distributed by MLS GRID
 - $179,9003 bd1 ba1.3k sqft4430 NW 17th St, Oklahoma City, OK 73107For SaleMLS ID #1236625, Matthew Spencer, Gray Real Estate, INC. MLSOK/OKCMAR as distributed by MLS GRID
- $169,0003 bd1 ba1.2k sqft4025 NW 31st St, Oklahoma City, OK 73112For SaleMLS ID #1232047, Jill DeShazer, McGraw REALTORS (BO). MLSOK/OKCMAR as distributed by MLS GRID
- $170,0003 bd1 ba1.1k sqft5100 S Land Ave, Oklahoma City, OK 73119For SaleMLS ID #1238476, Aquilino Chaves-Ibanez, Ariston Realty LLC. MLSOK/OKCMAR as distributed by MLS GRID
- $185,0003 bd3 ba1.4k sqft4135 NW 19th St, Oklahoma City, OK 73107For SaleMLS ID #1237155, Wyleigh Willingham, Vibe Realty. MLSOK/OKCMAR as distributed by MLS GRID
- $169,9002 bd1 ba1k sqft2933 NW 45th St, Oklahoma City, OK 73112For SaleMLS ID #1226824, Bobby Daniel, Metro First Realty. MLSOK/OKCMAR as distributed by MLS GRID
- $174,9003 bd1 ba1.4k sqft1532 SW 44th St, Oklahoma City, OK 73119For SaleMLS ID #1231325, Tara Levinson, LRE Realty, LLC. MLSOK/OKCMAR as distributed by MLS GRID
- $150,0003 bd2 ba1.1k sqft3225 SW 39th St, Oklahoma City, OK 73119For SaleMLS ID #1241297, Rachael Lawrence, Legacy Oak Realty. MLSOK/OKCMAR as distributed by MLS GRID
- $149,0002 bd1 ba1k sqft3104 NW 33rd St, Oklahoma City, OK 73112For SaleMLS ID #1237436, Carrie Nowlin, Chinowth & Cohen. MLSOK/OKCMAR as distributed by MLS GRID
- $160,0003 bd1 ba1.1k sqft3217 Otterson Dr, Oklahoma City, OK 73112For SaleMLS ID #1230438, Jennifer Peterman, Turner Real Estate Team, Inc. MLSOK/OKCMAR as distributed by MLS GRID
- $179,9003 bd2 ba1.2k sqft3837 Cashion Pl, Oklahoma City, OK 73112For SaleMLS ID #1233113, Ryann Shannon, Whittington Realty. MLSOK/OKCMAR as distributed by MLS GRID
- $185,0003 bd2 ba1.6k sqft3000 SW 60th St, Oklahoma City, OK 73159For SaleMLS ID #1240566, Lainey Burkett, Capital Real Estate - OKC. MLSOK/OKCMAR as distributed by MLS GRID
- $168,0002 bd1 ba870 sqft1817 Oxford Way, Oklahoma City, OK 73120For SaleMLS ID #1239552, Sarah Lenhart, LIME Realty. MLSOK/OKCMAR as distributed by MLS GRID
- $167,0003 bd2 ba1.7k sqft6417 S McLemore Dr, Oklahoma City, OK 73159For SaleMLS ID #1236511, Paula Irwin, Choice Realty Metro Brokers of. MLSOK/OKCMAR as distributed by MLS GRID
- $159,9004 bd2 ba1.7k sqft2520 SW 50th St, Oklahoma City, OK 73119For SaleMLS ID #1240328, Susanna Lorg, Keller Williams Summit. MLSOK/OKCMAR as distributed by MLS GRID
- $192,0003 bd1 ba1.2k sqft2541 NW 30th St, Oklahoma City, OK 73112For SaleMLS ID #1230894, Courtney Waugh, Thrive Realty. MLSOK/OKCMAR as distributed by MLS GRID
- $165,0004 bd2 ba1.2k sqft1305 SW 62nd St, Oklahoma City, OK 73159For SaleMLS ID #1238340, Paola Saldana, Legacy Real Estate Group. MLSOK/OKCMAR as distributed by MLS GRID
