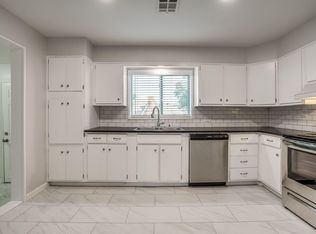
Charming, remodeled home in the heart of Oklahoma City! Ideally located just minutes from the Paseo Arts District, Uptown OKC, and the shops and restaurants along Western Avenue, this move-in ready home offers the perfect blend of modern updates and classic character. The open-concept kitchen has been beautifully renovated with quartz countertops, white shaker cabinetry, subway tile backsplash, stainless steel appliances, a gas range, cabinet pantry, and a kitchen layout with undermount sink overlooking one living/dining area. Rich wood flooring flows throughout the main living spaces. The updated bathroom features a modern vanity with quartz countertop, subway tile shower surround, and stylish fixtures. Additional improvements include French drains (installed and in working order). Step outside to a backyard designed for relaxing and entertaining. Enjoy the covered deck with composite decking, a hot tub that stays with the home, and an outdoor fireplace that also remains. The fully fenced backyard offers plenty of room for pets, gardening, or outdoor gatherings, while the detached one-car garage provides additional storage and is being sold as-is.
Additionally, the refrigerator, washer, and dryer all stay with the property—making this an exceptional move-in-ready opportunity or a great investment home! Located just one block from Harding Fine Arts Academy and near Oklahoma City’s Urban Farm community, this home is perfectly positioned to enjoy the walkable lifestyle, local coffee shops, restaurants, and entertainment that make central Oklahoma City so desirable.
Pending
$200,000
1012 W Hill St, Oklahoma City, OK 73118
3beds
1,064sqft
:
Get pre-qualifiedN/A
Single Family Residence
Built in 1925
7,000 Square Feet Lot
$212,100 Zestimate®
$188/sqft
$-- HOA
What's special
Stylish fixturesSubway tile shower surroundUpdated bathroomGas rangeWhite shaker cabinetryQuartz countertopsStainless steel appliances
- 4 days |
- 800 |
- 68 |
Likely to sell faster than
Zillow last checked:
Listing updated:
Listed by:
Cindy Cook 405-625-6951,
Keller Williams Central OK,
Brian Cook 405-397-0397,
Keller Williams Central OK
Source: MLSOK/OKCMAR as distributed by MLS GRID,MLS#: 1242661
Facts & features
Interior
Bedrooms & bathrooms
- Bedrooms: 3
- Bathrooms: 1
- Full bathrooms: 1
Heating
- Has Heating (Unspecified Type)
Cooling
- Has cooling: Yes
Appliances
- Included: Dishwasher, Disposal, Microwave, Water Heater, Free-Standing Electric Oven, Free-Standing Gas Range
- Laundry: Laundry Room
Features
- Paint Woodwork
- Flooring: Tile, Wood
- Number of fireplaces: 1
- Fireplace features: Other
Interior area
- Total structure area: 1,064
- Total interior livable area: 1,064 sqft
Property
Parking
- Total spaces: 1
- Parking features: Concrete
- Garage spaces: 1
Features
- Levels: One
- Stories: 1
- Patio & porch: Deck
- Has spa: Yes
- Spa features: Spa/Hot Tub
- Fencing: Wood
Lot
- Size: 7,000 Square Feet
- Features: Interior Lot
Details
- Parcel number: 1012WHill73118
- Special conditions: None
Construction
Type & style
- Home type: SingleFamily
- Architectural style: Ranch
- Property subtype: Single Family Residence
Materials
- Frame
- Foundation: Conventional
- Roof: Composition
Condition
- Year built: 1925
Utilities & green energy
- Utilities for property: Cable Available, Public
Community & HOA
Location
- Region: Oklahoma City
Financial & listing details
- Price per square foot: $188/sqft
- Tax assessed value: $201,211
- Annual tax amount: $2,720
- Date on market: 8/6/2026
- Electric utility on property: Yes
Estimated market value
$212,100
$191,000 - $233,000
$1,401/mo
Price history
| Date | Event | Price |
|---|---|---|
| 8/9/2026 | Pending sale | $200,000$188/sqft |
Source:  MLSOK/OKCMAR as distributed by MLS GRID #1242661 Report a problem MLSOK/OKCMAR as distributed by MLS GRID #1242661 Report a problem | ||
| 8/6/2026 | Listed for sale | $200,000+40.8%$188/sqft |
Source: MLSOK/OKCMAR as distributed by MLS GRID #1242661 Report a problem | ||
| 3/24/2021 | Listing removed | -- |
Source: Owner Report a problem | ||
| 9/30/2016 | Sold | $142,000+149.1%$133/sqft |
Source: MLSOK/OKCMAR as distributed by MLS GRID #743502 Report a problem | ||
| 4/18/2016 | Sold | $57,000-28.7%$54/sqft |
Source: Public Record Report a problem | ||
| 4/14/2016 | Listed for sale | $80,000+31.1%$75/sqft |
Source: Owner Report a problem | ||
| 10/8/2013 | Listing removed | $61,000$57/sqft |
Source: ABW, Inc. #521187 Report a problem | ||
| 9/25/2013 | Price change | $61,000-0.8%$57/sqft |
Source: ABW, Inc. #521187 Report a problem | ||
| 5/23/2013 | Listed for sale | $61,500$58/sqft |
Source: ABW, Inc. #521187 Report a problem | ||
Public tax history
| Year | Property taxes | Tax assessment |
|---|---|---|
| 2025 | $2,720 +4.2% | $22,132 +5% |
| 2024 | $2,611 +5.9% | $21,078 +5% |
| 2023 | $2,465 +9.6% | $20,074 +5% |
| 2022 | $2,249 +4.9% | $19,119 +5% |
| 2021 | $2,143 +3.8% | $18,209 +5% |
| 2020 | $2,065 +33.3% | $17,342 +5% |
| 2019 | $1,550 +5% | $16,516 +5% |
| 2018 | $1,476 -16.1% | $15,730 +1.4% |
| 2017 | $1,758 | $15,509 +117.3% |
| 2016 | $1,758 +152.6% | $7,136 +3% |
| 2015 | $696 +6.8% | $6,929 +3% |
| 2014 | $652 | $6,727 +3% |
| 2013 | -- | $6,531 +3% |
| 2012 | -- | $6,341 -8.2% |
| 2011 | -- | $6,906 +1.1% |
| 2010 | -- | $6,833 -5.7% |
| 2009 | -- | $7,243 +5% |
| 2008 | -- | $6,899 +4.5% |
| 2007 | -- | $6,599 +5% |
| 2006 | -- | $6,285 +5% |
| 2005 | -- | $5,986 -92.1% |
| 2004 | $921 | $75,433 +809.2% |
| 2003 | -- | $8,297 +102.2% |
| 2002 | -- | $4,103 -4% |
| 2001 | -- | $4,272 +8% |
| 2000 | -- | $3,957 +54.6% |
| 1999 | -- | $2,560 |
Find assessor info on the county website
Monthly payment
Est. payment
Payment breakdown
Explore the cost of this home by adjusting the details. Changes won't be saved.Climate risks
Neighborhood: Paseo Arts District
Nearby schools
GreatSchools rating
- 6/10Wilson Elementary SchoolGrades: PK-4Distance: 0.9 mi
- 2/10Moon Middle SchoolGrades: 5-8Distance: 1.1 mi
- 1/10Douglass High SchoolGrades: 9-12Distance: 3.6 mi
Schools provided by the listing agent
- Elementary: Wilson ES
- Middle: Douglass MS
- High: Douglass HS
Source: MLSOK/OKCMAR as distributed by MLS GRID. This data may not be complete. We recommend contacting the local school district to confirm school assignments for this home.
- $216,0005 bd3 ba1.4k sqft1016 W Hill St, Oklahoma City, OK 73118Off Market
- $101,6002 bd1 ba756 sqft1008 W Hill St, Oklahoma City, OK 73118Off Market
- $179,3002 bd1 ba1.2k sqft3318 N Western Ave, Oklahoma City, OK 73118Off Market
- $27,4713 bd1 ba1.1k sqft1004 W Hill St, Oklahoma City, OK 73118Off Market
- $--6,969 sqft1004 W Hill St LOT 12 & 13, Oklahoma City, OK 73118Off Market
- $136,6002 bd1 ba1k sqft1005 W Hill St, Oklahoma City, OK 73118Off Market
- $143,7002 bd1 ba1.2k sqft3314 N Western Ave, Oklahoma City, OK 73118Off Market
- $151,5002 bd1 ba1.1k sqft1009 W Hill St, Oklahoma City, OK 73118Off Market
A local agent can set up tours, give advice and negotiate with sellers.
Similar homes
- $219,0003 bd1 ba1k sqft508 NW 50th St, Oklahoma City, OK 73118For Sale
 MLS ID #1242861, Kelly Blundell, Senemar & Associates. MLSOK/OKCMAR as distributed by MLS GRID
 - $199,9993 bd1 ba1.1k sqft1928 NW 37th St, Oklahoma City, OK 73118For Sale
 MLS ID #1236469, Kathrine Kosmala, ERA Courtyard Real Estate. MLSOK/OKCMAR as distributed by MLS GRID
 - $199,0003 bd2 ba1.2k sqft1407 Casady Ln, Oklahoma City, OK 73120For Sale
 MLS ID #1243193, Michelle Sudderth, Sudderth Collective RealEstate. MLSOK/OKCMAR as distributed by MLS GRID
 - $185,0003 bd2 ba1.2k sqft4221 NW 33rd St, Oklahoma City, OK 73112For Sale
 MLS ID #1243081, David Botchway, Whittington Realty. MLSOK/OKCMAR as distributed by MLS GRID
 - $214,5003 bd2 ba1.3k sqft1443 NW 41st St, Oklahoma City, OK 73118For SaleMLS ID #1237142, Holly Clifton, RE/MAX First. MLSOK/OKCMAR as distributed by MLS GRID
- $190,0003 bd2 ba1.2k sqft1405 Carlisle Ct, Village, OK 73120For SaleMLS ID #1242156, Dora Hernandez-Maness, Epique Realty. MLSOK/OKCMAR as distributed by MLS GRID
- $225,0002 bd2 ba1.1k sqft1134 NW 40th St, Oklahoma City, OK 73118For SaleMLS ID #1230823, Rebekah Vezey, Copper Creek Real Estate. MLSOK/OKCMAR as distributed by MLS GRID
- $230,0003 bd2 ba1k sqft840 NW 46th St, Oklahoma City, OK 73118For SaleMLS ID #1231176, Heidi Rose, Rose Homes LLC. MLSOK/OKCMAR as distributed by MLS GRID
- $215,0003 bd1 ba1.1k sqft1519 Carlisle Ct, Oklahoma City, OK 73120For SaleMLS ID #1241264, Brie Green, Metro First Realty. MLSOK/OKCMAR as distributed by MLS GRID
- $199,9002 bd2 ba1.1k sqft2124 NW 29th St, Oklahoma City, OK 73107For SaleMLS ID #1236209, Emily Frosaker, Copper Creek Real Estate. MLSOK/OKCMAR as distributed by MLS GRID
- $219,5003 bd2 ba1.2k sqft2404 Cashion Pl, Oklahoma City, OK 73112For SaleMLS ID #1236943, Andrea Goss, Coldwell Banker Select. MLSOK/OKCMAR as distributed by MLS GRID
- $215,0002 bd1 ba1.5k sqft937 NE 20th St, Oklahoma City, OK 73105For SaleMLS ID #1242337, Michael Melchert, Keller Williams Central OK. MLSOK/OKCMAR as distributed by MLS GRID
- $192,0003 bd1 ba1.2k sqft2541 NW 30th St, Oklahoma City, OK 73112For SaleMLS ID #1230894, Courtney Waugh, Thrive Realty. MLSOK/OKCMAR as distributed by MLS GRID
- $189,9003 bd1 ba1.1k sqft3120 W Park Pl, Oklahoma City, OK 73107For SaleMLS ID #1239196, Jill Halloran, 828 Real Estate LLC. MLSOK/OKCMAR as distributed by MLS GRID
- $229,9003 bd2 ba1.3k sqft1905 Plymouth Ln, Oklahoma City, OK 73120For SaleMLS ID #1243024, Chris Moore, C21/Judge Fite Edmond. MLSOK/OKCMAR as distributed by MLS GRID
- $194,5002 bd1 ba1k sqft3138 NW 49th St, Oklahoma City, OK 73112For SaleMLS ID #1227985, Matthew Hall, Allied, Inc., REALTORS. MLSOK/OKCMAR as distributed by MLS GRID
- $249,0003 bd2 ba1.4k sqft1212 NW 48th St, Oklahoma City, OK 73118For SaleMLS ID #1236018, Erik Thordal-Christensen, RE/MAX Preferred. MLSOK/OKCMAR as distributed by MLS GRID
- $189,5003 bd2 ba1.4k sqft3129 NW 44th St, Oklahoma City, OK 73112For SaleMLS ID #1235675, Matt Ridley, C21/Judge Fite Edmond. MLSOK/OKCMAR as distributed by MLS GRID
- $194,0003 bd2 ba1.2k sqft1227 NW 96th St, Oklahoma City, OK 73114For SaleMLS ID #1238015, Brittany Gevaza, Epique Realty. MLSOK/OKCMAR as distributed by MLS GRID
- $185,0002 bd1 ba1.1k sqft2319 NW 18th St, Oklahoma City, OK 73107For SaleMLS ID #1234918, Kristin Molloy, Ariston Realty LLC. MLSOK/OKCMAR as distributed by MLS GRID
