Whether you're searching for your first home or your next investment opportunity, this property is one you won't want to miss. Priced to provide exceptional value, this home is move-in ready and offers an affordable option for buyers looking to make homeownership a reality. For investors, it's an excellent opportunity to add a rental property to your portfolio at an attractive price point with strong long-term potential. Property is being sold As-Is. Conveniently located near shopping, dining, schools, and major highways, this home is ready for its next owner. Schedule your showing today!
For sale
Price cut: $10K (8/29)
$165,000
1300 SW 62nd St, Oklahoma City, OK 73159
3beds
1,218sqft
Single Family Residence
Built in 1962
7,278 Square Feet Lot
$161,000 Zestimate®
$135/sqft
$-- HOA
What's special
- 6 days
- 384
- 19
Zillow last checked:
Listing updated:
Listed by:
Edson Trejo 405-979-9516,
LRE Realty, LLC
Source: MLSOK/OKCMAR as distributed by MLS GRID,MLS#: 1238720
Facts & features
Interior
Bedrooms & bathrooms
- Bedrooms: 3
- Bathrooms: 2
- Full bathrooms: 2
Heating
- Has Heating (Unspecified Type)
Cooling
- Has cooling: Yes
Features
- Has fireplace: No
- Fireplace features: None
Interior area
- Total structure area: 1,218
- Total interior livable area: 1,218 sqft
Property
Parking
- Total spaces: 2
- Parking features: Garage
- Garage spaces: 2
Features
- Levels: One
- Stories: 1
- Exterior features: None
Lot
- Size: 7,278 Square Feet
- Features: Corner Lot
Details
- Parcel number: 1300SW62nd73159
- Special conditions: None
Construction
Type & style
- Home type: SingleFamily
- Architectural style: Ranch
- Property subtype: Single Family Residence
Materials
- Brick
- Foundation: Slab
Condition
- Year built: 1962
Community & HOA
Location
- Region: Oklahoma City
Financial & listing details
- Price per square foot: $135/sqft
- Tax assessed value: $111,034
- Annual tax amount: $1,453
- Date on market: 8/29/2026
- Listing terms: As is Condition,Cash,Conventional
Estimated market value
$161,000
$153,000 - $169,000
$1,446/mo
Price history
| Date | Event | Price |
|---|---|---|
| 8/29/2026 | Price change | $165,000-5.7%$135/sqft |
Source:  MLSOK/OKCMAR as distributed by MLS GRID #1238720 Report a problem MLSOK/OKCMAR as distributed by MLS GRID #1238720 Report a problem | ||
| 8/6/2026 | Listed for sale | $175,000+6.1%$144/sqft |
Source: MLSOK/OKCMAR as distributed by MLS GRID #1243226 Report a problem | ||
| 8/3/2026 | Listing removed | $165,000$135/sqft |
Source: MLSOK/OKCMAR as distributed by MLS GRID #1238720 Report a problem | ||
| 7/20/2026 | Pending sale | $165,000$135/sqft |
Source: MLSOK/OKCMAR as distributed by MLS GRID #1238720 Report a problem | ||
| 7/10/2026 | Listed for sale | $165,000+172.5%$135/sqft |
Source: MLSOK/OKCMAR as distributed by MLS GRID #1238720 Report a problem | ||
| 12/5/2013 | Sold | $60,550+2.6%$50/sqft |
Source: MLSOK/OKCMAR as distributed by MLS GRID #534067 Report a problem | ||
| 10/5/2013 | Listed for sale | $59,000+3177.8%$48/sqft |
Source: Metro First Realty, LLC #534067 Report a problem | ||
| 9/26/2013 | Sold | $1,800-97.9%$1/sqft |
Source: Public Record Report a problem | ||
| 3/15/2007 | Sold | $85,000$70/sqft |
Source: MLSOK/OKCMAR as distributed by MLS GRID #276572 Report a problem | ||
Public tax history
| Year | Property taxes | Tax assessment |
|---|---|---|
| 2025 | $1,454 +4.4% | $12,213 +5% |
| 2024 | $1,392 +6.2% | $11,631 +5% |
| 2023 | $1,311 +10.2% | $11,077 +5% |
| 2022 | $1,189 +5.4% | $10,550 +5% |
| 2021 | $1,128 +4.1% | $10,048 +5% |
| 2020 | $1,084 +25.1% | $9,570 +3.6% |
| 2019 | $867 +5% | $9,240 +5% |
| 2018 | $826 -14.4% | $8,800 +3.2% |
| 2017 | $964 | $8,524 +2.6% |
| 2016 | $964 +2.6% | $8,304 -0.2% |
| 2015 | $940 -1.9% | $8,323 -1.3% |
| 2014 | $958 | $8,433 -4.1% |
| 2013 | -- | $8,794 -2.5% |
| 2012 | -- | $9,021 -3% |
| 2011 | -- | $9,301 +0% |
| 2010 | -- | $9,300 -0.1% |
| 2009 | -- | $9,313 -3.6% |
| 2008 | -- | $9,665 +18.9% |
| 2007 | -- | $8,128 +5% |
| 2006 | -- | $7,741 +5% |
| 2005 | -- | $7,373 -88.5% |
| 2004 | $606 | $63,842 +809.3% |
| 2003 | -- | $7,021 +10.2% |
| 2002 | -- | $6,370 -10.8% |
| 2001 | -- | $7,138 +7.9% |
| 2000 | -- | $6,617 -0.5% |
| 1999 | -- | $6,650 |
Find assessor info on the county website
Monthly payment
Est. payment
Payment breakdown
Explore the cost of this home by adjusting the details. Changes won't be saved.Climate risks
Neighborhood: I-240 Corridor
Nearby schools
Schools provided by the listing agent
- Elementary: Prairie Queen ES
- Middle: Jefferson MS
- High: U. S. Grant HS
Source: MLSOK/OKCMAR as distributed by MLS GRID. This data may not be complete. We recommend contacting the local school district to confirm school assignments for this home.

Similar homes
- $161,0003 bd1 ba1k sqft1616 SW 61st St, Oklahoma City, OK 73159For Sale
 MLS ID #1237356, Ieasha Howell-Larkpor, Thunder Team Realty. MLSOK/OKCMAR as distributed by MLS GRID
 - $170,0003 bd2 ba1.2k sqft2724 SE 46th St, Oklahoma City, OK 73129For Sale
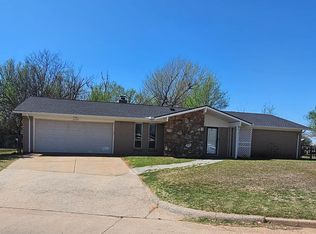 MLS ID #1243515, Rosalia Soto, Copper Creek Real Estate. MLSOK/OKCMAR as distributed by MLS GRID
 - $181,3334 bd2 ba1.5k sqft3048 SW 67th St, Oklahoma City, OK 73159For Sale
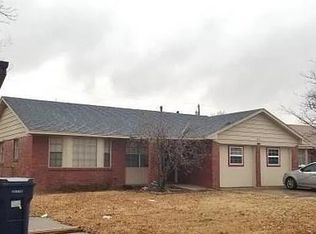 MLS ID #1140470, Brian Higgins, Lionshead Property Management. MLSOK/OKCMAR as distributed by MLS GRID
 - $165,0003 bd2 ba1.1k sqft12 NE 66th St, Oklahoma City, OK 73105For Sale
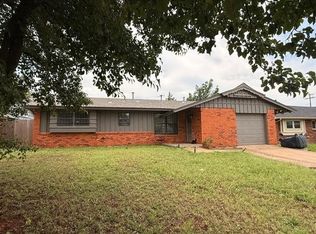 MLS ID #1231773, Rachael Cockerell, Peak 46 Properties, LLC. MLSOK/OKCMAR as distributed by MLS GRID
