Investor Special. As-is. Short Sale/ Bank approval required. Currently rented, do not disturb tenants. Buyer to verify school districts/ square footage, and all aspects of property. Inspections highly recommended, seller lives out of state and is not familiar with property.
Pending
$155,000
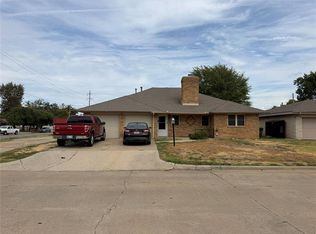
2716 SW 85th St, Oklahoma City, OK 73159
3beds
1,335sqft
Single Family Residence
Built in 1967
9,674 Square Feet Lot
$150,700 Zestimate®
$116/sqft
$-- HOA
What's special
- 153 days
- 18
- 0
Zillow last checked:
Listing updated:
Listed by:
Cody Hash 405-397-2788,
Nine North Real Estate
Source: MLSOK/OKCMAR as distributed by MLS GRID,MLS#: 1225289
Facts & features
Interior
Bedrooms & bathrooms
- Bedrooms: 3
- Bathrooms: 2
- Full bathrooms: 2
Heating
- Other
Cooling
- Other
Features
- Number of fireplaces: 1
- Fireplace features: Other
Interior area
- Total structure area: 1,335
- Total interior livable area: 1,335 sqft
Property
Parking
- Total spaces: 2
- Parking features: Garage
- Garage spaces: 2
Features
- Levels: One
- Stories: 1
- Exterior features: None
Lot
- Size: 9,674 Square Feet
- Features: Interior Lot
Details
- Parcel number: 2716SW85th73159
- Special conditions: Lender Approval /ShortSale
Construction
Type & style
- Home type: SingleFamily
- Architectural style: Other
- Property subtype: Single Family Residence
Materials
- Brick
- Foundation: Slab
Condition
- Year built: 1967
Community & HOA
Location
- Region: Oklahoma City
Financial & listing details
- Price per square foot: $116/sqft
- Tax assessed value: $156,555
- Annual tax amount: $2,080
- Date on market: 5/15/2026
Estimated market value
$150,700
$143,000 - $158,000
$1,354/mo
Price history
| Date | Event | Price |
|---|---|---|
| 8/3/2026 | Pending sale | $155,000$116/sqft |
Source:  MLSOK/OKCMAR as distributed by MLS GRID #1225289 Report a problem MLSOK/OKCMAR as distributed by MLS GRID #1225289 Report a problem | ||
| 7/31/2026 | Listed for sale | $155,000$116/sqft |
Source: MLSOK/OKCMAR as distributed by MLS GRID #1225289 Report a problem | ||
| 7/7/2026 | Pending sale | $155,000$116/sqft |
Source: MLSOK/OKCMAR as distributed by MLS GRID #1225289 Report a problem | ||
| 7/1/2026 | Price change | $155,000-6.1%$116/sqft |
Source: MLSOK/OKCMAR as distributed by MLS GRID #1225289 Report a problem | ||
| 5/15/2026 | Listed for sale | $165,000+17.9%$124/sqft |
Source: MLSOK/OKCMAR as distributed by MLS GRID #1225289 Report a problem | ||
| 8/18/2022 | Listing removed | -- |
Source: Zillow Rental Manager Report a problem | ||
| 8/15/2022 | Price change | $1,350+3.8%$1/sqft |
Source: Zillow Rental Manager Report a problem | ||
| 8/12/2022 | Listed for rent | $1,300$1/sqft |
Source: Zillow Rental Manager Report a problem | ||
| 6/28/2022 | Sold | $140,000-3.3%$105/sqft |
Source: MLSOK/OKCMAR as distributed by MLS GRID #1011550 Report a problem | ||
| 5/31/2022 | Pending sale | $144,750$108/sqft |
Source: MLSOK/OKCMAR as distributed by MLS GRID #1011550 Report a problem | ||
| 5/31/2022 | Listed for sale | $144,750+26%$108/sqft |
Source: MLSOK/OKCMAR as distributed by MLS GRID #1011550 Report a problem | ||
| 8/4/2015 | Sold | $114,900$86/sqft |
Source: MLSOK/OKCMAR as distributed by MLS GRID #588940 Report a problem | ||
| 5/30/2015 | Listed for sale | $114,900$86/sqft |
Source: Coldwell Banker Select #588940 Report a problem | ||
Public tax history
| Year | Property taxes | Tax assessment |
|---|---|---|
| 2025 | $2,081 +5.9% | $17,221 +5% |
| 2024 | $1,965 +5.7% | $16,401 +5% |
| 2023 | $1,859 +15% | $15,620 +9.3% |
| 2022 | $1,617 +4% | $14,295 +3% |
| 2021 | $1,555 +2.5% | $13,879 +3% |
| 2020 | $1,517 +29.5% | $13,475 -0.1% |
| 2019 | $1,171 +3.2% | $13,482 +3% |
| 2018 | $1,134 -23.3% | $13,090 +1.3% |
| 2017 | $1,479 | $12,924 +1.7% |
| 2016 | $1,479 +0.5% | $12,704 +15.1% |
| 2015 | $1,472 +15.5% | $11,033 +5% |
| 2014 | $1,275 | $10,508 +1% |
| 2013 | -- | $10,406 -0.4% |
| 2012 | -- | $10,452 -1% |
| 2011 | -- | $10,562 -1.6% |
| 2010 | -- | $10,735 +2.5% |
| 2009 | -- | $10,470 +4.4% |
| 2008 | -- | $10,028 +5% |
| 2007 | -- | $9,551 +5% |
| 2006 | -- | $9,096 +5% |
| 2005 | -- | $8,663 -88.5% |
| 2004 | $832 | $75,017 +809.2% |
| 2003 | -- | $8,251 +10.2% |
| 2002 | -- | $7,485 +0.5% |
| 2001 | -- | $7,448 |
| 2000 | -- | $7,448 0% |
| 1999 | -- | $7,450 |
Find assessor info on the county website
Monthly payment
Est. payment
Payment breakdown
Explore the cost of this home by adjusting the details. Changes won't be saved.Climate risks
Neighborhood: I-240 Corridor
Nearby schools
Schools provided by the listing agent
- Elementary: Fairview ES
- Middle: West JHS
- High: Westmoore HS
Source: MLSOK/OKCMAR as distributed by MLS GRID. This data may not be complete. We recommend contacting the local school district to confirm school assignments for this home.
- $155,4003 bd1 ba1.2k sqft2712 SW 85th St, Oklahoma City, OK 73159Off Market

- $176,3003 bd2 ba1.3k sqft2800 SW 85th St, Oklahoma City, OK 73159Off Market

- $151,3003 bd1 ba1.1k sqft2804 SW 85th St, Oklahoma City, OK 73159Off Market
- $179,2003 bd2 ba1.4k sqft2708 SW 85th St, Oklahoma City, OK 73159Off Market
Similar homes
- $161,0003 bd1 ba1k sqft1616 SW 61st St, Oklahoma City, OK 73159For Sale
 MLS ID #1237356, Ieasha Howell-Larkpor, Thunder Team Realty. MLSOK/OKCMAR as distributed by MLS GRID
 - $110,0003 bd2 ba1k sqft8606 S Camay Ave, Oklahoma City, OK 73159For Sale
 MLS ID #1225531, Cody Hash, Nine North Real Estate. MLSOK/OKCMAR as distributed by MLS GRID
 - $199,0003 bd2 ba1.5k sqft1625 SW 70th St, Oklahoma City, OK 73159For Sale
 MLS ID #1250303, Phillip Easley, FirstPoint Properties. MLSOK/OKCMAR as distributed by MLS GRID
 - $149,9003 bd2 ba1.4k sqft938 SW 62nd St, Oklahoma City, OK 73139For Sale
 MLS ID #1240352, Ed Zinnamon, Zinnamon Real Estate. MLSOK/OKCMAR as distributed by MLS GRID
