Calling all investors and fixer uppers! This 3-bedroom, 1.5-bath home offers a great opportunity for buyers looking for a property with solid potential. Featuring good bones and a roof that is less than one year old, this home provides a great foundation to make it your own. With a little paint and some personal touches, you can add your own style and bring new life to the space. Whether you're a first-time homebuyer, an investor, or someone looking for a home to customize, this property is full of possibilities and ready for its next chapter!
For sale
$125,000
3408 SE 46th St, Del City, OK 73135
3beds
1,653sqft
Single Family Residence
Built in 1967
7,866 Square Feet Lot
$-- Zestimate®
$76/sqft
$-- HOA
What's special
- 13 days
- 799
- 76
Likely to sell faster than
Zillow last checked:
Listing updated:
Listed by:
Darren Brim 580-541-8103,
Homestead + Co
Source: MLSOK/OKCMAR as distributed by MLS GRID,MLS#: 1252245
Facts & features
Interior
Bedrooms & bathrooms
- Bedrooms: 3
- Bathrooms: 2
- Full bathrooms: 1
- 1/2 bathrooms: 1
Heating
- Has Heating (Unspecified Type)
Cooling
- Has cooling: Yes
Appliances
- Included: Free-Standing Electric Oven, Free-Standing Electric Range
Features
- Has fireplace: No
- Fireplace features: None
Interior area
- Total structure area: 1,653
- Total interior livable area: 1,653 sqft
Property
Parking
- Total spaces: 2
- Parking features: Garage
- Garage spaces: 2
Features
- Levels: Multi/Split
- Fencing: Combination
Lot
- Size: 7,866 Square Feet
- Features: Interior Lot
Details
- Parcel number: 3408SE46th73135
- Special conditions: None
Construction
Type & style
- Home type: SingleFamily
- Architectural style: Traditional
- Property subtype: Single Family Residence
Materials
- Brick
- Foundation: Slab
- Roof: Composition
Condition
- Year built: 1967
Utilities & green energy
- Utilities for property: Public
Community & HOA
Location
- Region: Del City
Financial & listing details
- Price per square foot: $76/sqft
- Tax assessed value: $103,377
- Annual tax amount: $1,397
- Date on market: 10/5/2026
- Listing terms: Cash,Conventional
Estimated market value
Not available
Estimated sales range
Not available
Not available
Price history
| Date | Event | Price |
|---|---|---|
| 10/5/2026 | Listed for sale | $125,000+47.2%$76/sqft |
Source:  MLSOK/OKCMAR as distributed by MLS GRID #1252245 Report a problem | ||
| 3/24/2021 | Listing removed | -- |
Source: Owner Report a problem | ||
| 6/15/2007 | Sold | $84,900$51/sqft |
Source: MLSOK/OKCMAR as distributed by MLS GRID #285804 Report a problem | ||
| 12/28/2006 | Listed for sale | $84,900+93.2%$51/sqft |
Source: Owner Report a problem | ||
| 10/31/2000 | Sold | $43,950-29.3%$27/sqft |
Source: MLSOK/OKCMAR as distributed by MLS GRID #50991 Report a problem | ||
| 5/9/2000 | Sold | $62,190$38/sqft |
Source: Public Record Report a problem | ||
Public tax history
| Year | Property taxes | Tax assessment |
|---|---|---|
| 2025 | $1,398 +4.2% | $11,371 +5% |
| 2024 | $1,342 +5.9% | $10,829 +5% |
| 2023 | $1,267 +9.6% | $10,314 +5% |
| 2022 | $1,155 +4.9% | $9,822 +5% |
| 2021 | $1,101 +3.8% | $9,355 +5% |
| 2020 | $1,061 +28% | $8,910 +0.8% |
| 2019 | $829 +5% | $8,835 +5% |
| 2018 | $790 -16.7% | $8,415 +0.7% |
| 2017 | $947 | $8,359 +2.7% |
| 2016 | $947 +2.6% | $8,139 +4.4% |
| 2015 | $923 +5.4% | $7,798 +1.3% |
| 2014 | $876 | $7,697 +1.9% |
| 2013 | -- | $7,553 -6.1% |
| 2012 | -- | $8,047 -3.6% |
| 2011 | -- | $8,345 -9.1% |
| 2010 | -- | $9,178 +4% |
| 2009 | -- | $8,829 -3.8% |
| 2008 | -- | $9,179 +25.2% |
| 2007 | -- | $7,334 +5% |
| 2006 | -- | $6,985 +5% |
| 2005 | -- | $6,652 -88.5% |
| 2004 | $592 | $57,604 +809.2% |
| 2003 | -- | $6,336 +8.8% |
| 2002 | -- | $5,821 +6.3% |
| 2001 | -- | $5,474 -3.7% |
| 2000 | -- | $5,682 -0.1% |
| 1999 | -- | $5,690 |
Find assessor info on the county website
Monthly payment
Est. payment
Payment breakdown
Explore the cost of this home by adjusting the details. Changes won't be saved.Climate risks
Neighborhood: 73135
Nearby schools
Schools provided by the listing agent
- Elementary: Bodine ES
- Middle: Webster MS
- High: Capitol Hill HS
Source: MLSOK/OKCMAR as distributed by MLS GRID. This data may not be complete. We recommend contacting the local school district to confirm school assignments for this home.
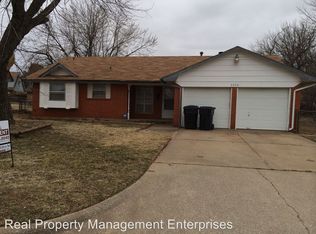
Similar homes
- $136,0003 bd2 ba1.2k sqft4928 Gaines St, Oklahoma City, OK 73135For Sale
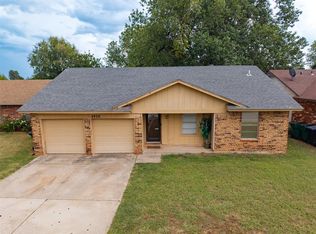 MLS ID #1242821, Craig Ahrens, Dean Lemons & Associates. MLSOK/OKCMAR as distributed by MLS GRID
- $134,9003 bd2 ba923 sqft4441 SE 44th St, Oklahoma City, OK 73135For Sale
 MLS ID #1247992, Deborah Norris, LIME Realty. MLSOK/OKCMAR as distributed by MLS GRID
- $140,0004 bd2 ba1.8k sqft2900 SE 57th St, Oklahoma City, OK 73129For Sale
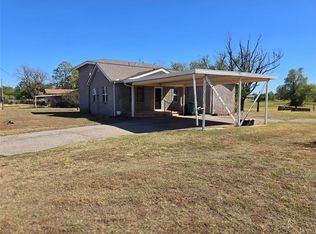 MLS ID #1252412, Jeanie Wilson, Metro First Realty Group. MLSOK/OKCMAR as distributed by MLS GRID
- $139,9903 bd1 ba1.2k sqft5100 S Karen St, Oklahoma City, OK 73135For Sale
 MLS ID #1212417, Luis Escobar, Casa Pro Realty Inc.. MLSOK/OKCMAR as distributed by MLS GRID
