Tucked away in an established neighborhood this pristine single-owner home has beautiful greenbelt views, fresh paint throughout and is meticulously maintained. Features a light-filled open layout ideal for daily living and easy entertaining. The kitchen serves as the heart of the home with ample granite counter space, cabinetry, and a layout that keeps you connected to the main living areas. The primary suite offers a private retreat complete with a full en-suite bath and walk-in closet. Outside, your personal oasis awaits enjoy serene views of the lush greenbelt and walking trail directly behind the property. Additional features are a generator and water softener. Quick access to top-rated Piedmont schools and easy highway access make this turn-key home an absolute must-see!
For sale
Price cut: $9.9K (11/13)
$264,000
429 Cindy Ct, Piedmont, OK 73078
3beds
1,323sqft
Single Family Residence
Built in 2018
8,276 Square Feet Lot
$263,600 Zestimate®
$200/sqft
$-- HOA
What's special
Full en-suite bathWalk-in closetFresh paint throughoutPersonal oasis awaitsAmple granite counter spaceBeautiful greenbelt viewsLight-filled open layout
- 63 days
- 174
- 12
Zillow last checked:
Listing updated:
Listed by:
Lindsey Eidson 918-839-3323,
Keller Williams Realty Elite
Source: MLSOK/OKCMAR as distributed by MLS GRID,MLS#: 1249658
Facts & features
Interior
Bedrooms & bathrooms
- Bedrooms: 3
- Bathrooms: 2
- Full bathrooms: 2
Heating
- Central
Cooling
- Has cooling: Yes
Features
- Flooring: Carpet, Tile, Wood
- Number of fireplaces: 1
- Fireplace features: Gas Log
Interior area
- Total structure area: 1,323
- Total interior livable area: 1,323 sqft
Property
Parking
- Total spaces: 2
- Parking features: Garage
- Garage spaces: 2
Features
- Levels: One
- Stories: 1
- Fencing: Wood
Lot
- Size: 8,276 Square Feet
- Features: Cul-De-Sac
Details
- Parcel number: 429NWCindy73078
- Special conditions: None
Construction
Type & style
- Home type: SingleFamily
- Architectural style: Traditional
- Property subtype: Single Family Residence
Materials
- Brick & Frame
- Foundation: Slab
- Roof: Composition
Condition
- Year built: 2018
Details
- Builder name: Bryan Adamson Construction
Community & HOA
Location
- Region: Piedmont
Financial & listing details
- Price per square foot: $200/sqft
- Tax assessed value: $237,022
- Annual tax amount: $2,236
- Date on market: 9/17/2026
- Listing terms: Cash,Conventional,Sell FHA or VA
Estimated market value
$263,600
$250,000 - $277,000
$1,550/mo
Price history
| Date | Event | Price |
|---|---|---|
| 11/13/2026 | Price change | $264,000-3.6%$200/sqft |
Source:  MLSOK/OKCMAR as distributed by MLS GRID #1249658 Report a problem | ||
| 10/29/2026 | Price change | $273,900-0.4%$207/sqft |
Source: MLSOK/OKCMAR as distributed by MLS GRID #1249658 Report a problem | ||
| 9/17/2026 | Listed for sale | $274,900+46.6%$208/sqft |
Source: MLSOK/OKCMAR as distributed by MLS GRID #1249658 Report a problem | ||
| 2/14/2020 | Sold | $187,500+10.3%$142/sqft |
Source: Agent Provided Report a problem | ||
| 12/18/2018 | Sold | $170,000$128/sqft |
Source: Public Record Report a problem | ||
Public tax history
| Year | Property taxes | Tax assessment |
|---|---|---|
| 2025 | $2,236 +2.4% | $21,750 +3% |
| 2024 | $2,183 +5.4% | $21,117 +3% |
| 2023 | $2,072 +2.1% | $20,502 +3% |
| 2022 | $2,029 -0.4% | $19,905 +3% |
| 2021 | $2,037 +1.4% | $19,325 +3% |
| 2020 | $2,009 +5.2% | $18,762 |
| 2019 | $1,909 +11831.3% | $18,762 +12750.7% |
| 2018 | $16 | $146 |
| 2017 | $16 | $146 |
| 2016 | -- | $146 |
| 2015 | -- | $146 |
| 2014 | -- | $146 |
| 2013 | -- | $146 |
| 2011 | -- | $146 |
| 2010 | -- | $146 |
| 2009 | -- | $146 |
Find assessor info on the county website
Monthly payment
Est. payment
Payment breakdown
Explore the cost of this home by adjusting the details. Changes won't be saved.Climate risks
Neighborhood: 73078
Nearby schools
Schools provided by the listing agent
- Elementary: Piedmont Intermediate ES
- Middle: Piedmont MS
- High: Piedmont HS
Source: MLSOK/OKCMAR as distributed by MLS GRID. This data may not be complete. We recommend contacting the local school district to confirm school assignments for this home.


Similar homes
- $305,0003 bd2 ba1.3k sqft4155 Terrace Hls NW, Piedmont, OK 73078For Sale
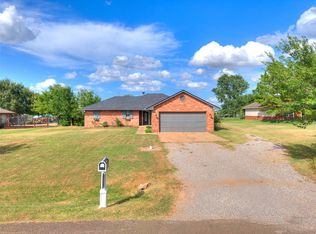 MLS ID #1241100, Chance Daggs, OK Flat Fee Realty. MLSOK/OKCMAR as distributed by MLS GRID
- $214,9003 bd2 ba1.3k sqft11920 NW 136th Ter, Piedmont, OK 73078For Sale
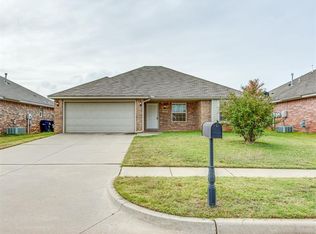 MLS ID #1252806, Mike Malone, Realty Experts, Inc. MLSOK/OKCMAR as distributed by MLS GRID
- $289,5253 bd2 ba1.5k sqft12733 NW 142nd St, Piedmont, OK 73078For Sale
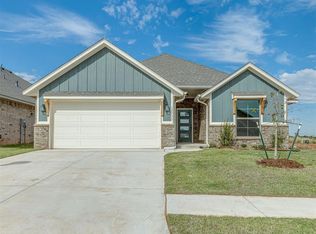 MLS ID #1257326, Cassie Good, Copper Creek Real Estate. MLSOK/OKCMAR as distributed by MLS GRID
- $223,9003 bd2 ba1.2k sqft13112 Native Plant Rd, Piedmont, OK 73078For Sale
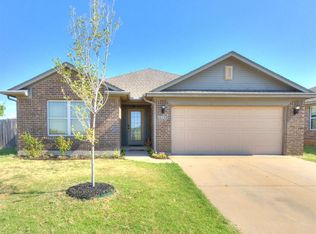 MLS ID #1247296, Regina Thompson, Game Changer Real Estate. MLSOK/OKCMAR as distributed by MLS GRID
