Come see this well cared for home in Lawson Farms. Open floor plan with a breakfast bar in kitchen. Three bedrooms and two full baths. Wood-look tile flooring through-out. Seller is leaving the washer/dryer, refrigerator, 2 TV's with mounts. Nice sized fully fenced backyard. Storm shelter in garage. Home warranty transferrable to buyers.
For sale
$249,900
Oklahoma City, OK 73162
3beds
1,498sqft
Single Family Residence
Built in 2014
5,998 Square Feet Lot
$-- Zestimate®
$167/sqft
$23/mo HOA
What's special
Open floor planThree bedroomsBreakfast bar in kitchen
- 6 days
- 85
- 12
Likely to sell faster than
Zillow last checked:
Listing updated:
Listed by:
Joanna Haley 405-570-2337,
Keller Williams Realty Elite
Source: MLSOK/OKCMAR as distributed by MLS GRID,MLS#: 1257504
Facts & features
Interior
Bedrooms & bathrooms
- Bedrooms: 3
- Bathrooms: 4
- Full bathrooms: 2
- 1/2 bathrooms: 2
Primary bedroom
- Description: Double Vanities,Tub & Shower,Walk In Closet
Kitchen
- Description: Breakfast Bar,Eating Space
Living room
- Description: Ceiling Fan,Fireplace
Heating
- Central
Cooling
- Has cooling: Yes
Appliances
- Included: Dishwasher, Disposal, Instant Hot Water, Microwave, Refrigerator, Washer/Dryer, Water Heater
Features
- Paint Woodwork
- Number of fireplaces: 1
- Fireplace features: Gas Log
Interior area
- Total structure area: 1,498
- Total interior livable area: 1,498 sqft
Property
Parking
- Total spaces: 2
- Parking features: Garage
- Garage spaces: 2
Features
- Levels: One
- Stories: 1
- Fencing: Wood
Lot
- Size: 5,998 Square Feet
- Dimensions: 5998
- Features: Interior Lot
Details
- Parcel number: 8217NW106th73162
- Special conditions: None
Construction
Type & style
- Home type: SingleFamily
- Architectural style: Traditional
- Property subtype: Single Family Residence
Materials
- Brick & Frame
- Foundation: Conventional
- Roof: Composition
Condition
- Year built: 2014
Details
- Warranty included: Yes
Community & HOA
HOA
- Has HOA: Yes
- Services included: Common Area Maintenance
- HOA fee: $275 annually
Location
- Region: Oklahoma City
Financial & listing details
- Price per square foot: $167/sqft
- Annual tax amount: $2,453
- Date on market: 11/10/2026
Estimated market value
Not available
Estimated sales range
Not available
Not available
Price history
| Date | Event | Price |
|---|---|---|
| 11/10/2026 | Listed for sale | $249,900+47%$167/sqft |
Source:  MLSOK/OKCMAR as distributed by MLS GRID #1257504 Report a problem | ||
| 9/10/2019 | Sold | $170,000-1.7%$113/sqft |
Source: MLSOK/OKCMAR as distributed by MLS GRID #878132 Report a problem | ||
| 8/28/2019 | Pending sale | $173,000$115/sqft |
Source: Kevo Properties #878132 Report a problem | ||
| 8/22/2019 | Price change | $173,000-1.1%$115/sqft |
Source: Kevo Properties #878132 Report a problem | ||
| 8/5/2019 | Listed for sale | $175,000+1.7%$117/sqft |
Source: Kevo Properties #878132 Report a problem | ||
| 5/30/2018 | Sold | $172,000-1.7%$115/sqft |
Source: MLSOK/OKCMAR as distributed by MLS GRID #809334 Report a problem | ||
| 4/25/2018 | Pending sale | $175,000$117/sqft |
Source: Coldwell Banker Select #809334 Report a problem | ||
| 3/1/2018 | Listed for sale | $175,000+2.9%$117/sqft |
Source: Coldwell Banker Select #809334 Report a problem | ||
| 3/13/2015 | Sold | $169,990$113/sqft |
Source: MLSOK/OKCMAR as distributed by MLS GRID #563604 Report a problem | ||
Public tax history
| Year | Property taxes | Tax assessment |
|---|---|---|
| 2025 | $2,454 +3.9% | $20,922 +3% |
| 2024 | $2,362 +3.5% | $20,313 +3% |
| 2023 | $2,282 +1.9% | $19,721 +3% |
| 2022 | $2,240 +4.2% | $19,147 +3% |
| 2021 | $2,150 +2.7% | $18,590 +2.1% |
| 2020 | $2,094 +19% | $18,205 -2.9% |
| 2019 | $1,760 +2.1% | $18,755 +2.1% |
| 2018 | $1,723 -22.9% | $18,370 -1.2% |
| 2017 | $2,235 | $18,589 +1.2% |
| 2016 | $2,235 +1.4% | $18,369 +2946.3% |
| 2015 | $2,205 +3187.4% | $603 +5.1% |
| 2014 | $67 | $574 |
Monthly payment
Est. payment
Payment breakdown
Explore the cost of this home by adjusting the details. Changes won't be saved.Climate risks
Neighborhood: 73162
Nearby schools
Schools provided by the listing agent
- Elementary: Harvest Hills ES
- Middle: Hefner MS
- High: Putnam City North HS
Source: MLSOK/OKCMAR as distributed by MLS GRID. This data may not be complete. We recommend contacting the local school district to confirm school assignments for this home.
- $256,5003 bd2 ba1.7k sqft8213 NW 106th Cir, Oklahoma City, OK 73162Off Market
- $268,9003 bd2 ba1.8k sqft8221 NW 106th Cir, Oklahoma City, OK 73162Off Market
- $251,1003 bd2 ba1.8k sqft8209 NW 106th Cir, Oklahoma City, OK 73162Off Market

- $369,2004 bd3 ba2.9k sqft8204 NW 107th St, Oklahoma City, OK 73162Off Market

Similar homes
- $269,9003 bd2 ba1.9k sqft8128 NW 107th St, Oklahoma City, OK 73162For Sale
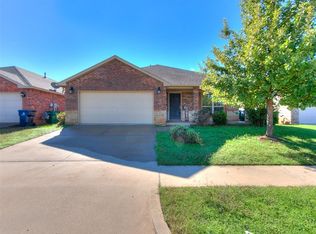 MLS ID #1246833, Sue Yoon, Keller Williams Summit. MLSOK/OKCMAR as distributed by MLS GRID
- $225,0003 bd2 ba1.5k sqft7713 NW 116th St, Oklahoma City, OK 73162For Sale
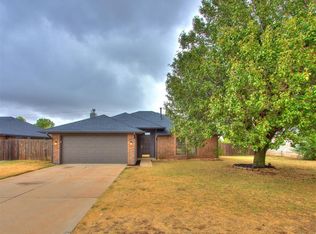 MLS ID #1241588, Mandy Renee, Chinowth & Cohen. MLSOK/OKCMAR as distributed by MLS GRID
- $259,5004 bd2 ba1.6k sqft9213 NW 77th St, Yukon, OK 73099For Sale
 MLS ID #1233756, Brandon Hart, Flotilla Real Estate Partners. MLSOK/OKCMAR as distributed by MLS GRID
- $274,5004 bd2 ba1.9k sqft7308 NW 131st St, Oklahoma City, OK 73142For Sale
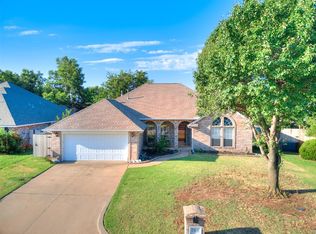 MLS ID #1236937, Shiann Copeland, Chalk Realty LLC. MLSOK/OKCMAR as distributed by MLS GRID
