Skip main navigation
Sold for $354,900
  • $354,900

    9220 NW 123rd St, Yukon, OK 73099

    4beds
    1,850sqft
    Single Family Residence
    Built in 2025
    0.3 Acres Lot
    $354,400 Zestimate®
    $192/sqft
    $2,259 Estimated rent

    Home value

    $354,400

    $337,000 - $372,000

    $2,259/mo

    Zestimate® history
    Loading
    Loading...

    Owner options

    List your home for rent

    $2,259/mo

    Rent Zestimate®

    Find your next renter with Zillow Rental Manager. Plus, with online applications, you can quickly screen prospective tenants – for free.

    Learn more

    $2,259/mo

    Rent Zestimate®

    Refinance and save

    $2,034/mo

    Est. payment

    Refinancing to a lower rate could help reduce your monthly payments and save thousands over the life of the loan.

    See today's rates

    $2,034/mo

    Est. payment

    Explore your selling options

    Work with a Zillow partner agent

    Leverage their expertise and Zillow's premium Showcase listings to get your home seen by more buyers.

    Get started

    List with your own agent

    Get your home in front of millions of buyers by listing it on Zillow.

    Learn how to do it

    Sell it yourself

    Take full control of how buyers see your home on Zillow by listing For Sale by Owner (FSBO).

    List your home

    What's special

    Timeless curb appealOpen-concept floor planTwo bathroomsThree bedroomsThree-car garageWell-appointed bathroomLarge pantry
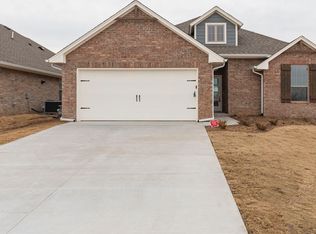
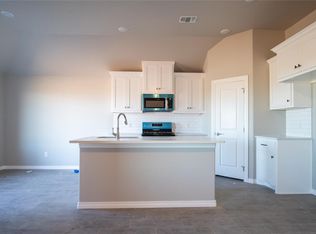
    Ask about our incentives! The Ephesians offers a thoughtful balance of space, comfort, and style, designed to fit the needs of today’s families. This open-concept floor plan features three bedrooms, two bathrooms, and a private study that can double as a fourth bedroom or flex space. The spacious living, dining, and kitchen areas flow together seamlessly, creating the perfect setting for everyday living and entertaining. A large pantry, drop zone, and three-car garage provide plenty of storage and convenience. The primary suite is tucked away for privacy and includes a well-appointed bathroom and generous walk-in closet. With multiple elevation options and timeless curb appeal, The Ephesians delivers both function and modern charm. Schedule your private tour today!

    Zillow last checked:

    Listing updated:

    Listed by:

    Wagner Rushing 405-259-5003,

    Hamilwood Real Estate

    Bought with:

    Sherri Segler, 159581

    Epic Real Estate

    Source: MLSOK/OKCMAR as distributed by MLS GRID,MLS#: 1216815MLS Logo

    Facts & features

    Interior

    Bedrooms & bathrooms
    • Bedrooms: 4
    • Bathrooms: 2
    • Full bathrooms: 2
    Heating
    • Has Heating (Unspecified Type)
    Cooling
    • Has cooling: Yes
    Appliances
    • Included: Dishwasher, Disposal, Microwave, Water Heater, Free-Standing Gas Oven, Free-Standing Gas Range
    • Laundry: Laundry Room
    Features
    • Combo Woodwork, Stained Wood
    • Flooring: Tile, Wood
    • Windows: Double Pane, Low E, Vinyl Frame
    • Number of fireplaces: 1
    Interior area
    • Total structure area: 1,850
    • Total interior livable area: 1,850 sqft

    Property

    Parking
    • Total spaces: 3
    • Parking features: Concrete
    • Garage spaces: 3
    Features
    • Levels: One
    • Stories: 1
    • Patio & porch: Patio, Porch
    Lot
    • Size: 0.30 Acres
    • Features: Cul-De-Sac, Interior Lot
    Details
    • Parcel number: 9220NW123rd73099
    • Special conditions: None

    Construction

    Type & style
    • Home type: SingleFamily
    • Architectural style: Craftsman,Modern
    • Property subtype: Single Family Residence
    Materials
    • Brick & Frame
    • Foundation: Conventional
    • Roof: Composition
    Condition
    • Year built: 2025
    Details
    • Builder name: The Builder's Collective
    • Warranty included: Yes

    Utilities & green energy

    • Utilities for property: Cable Available, High Speed Internet, Public

    Community & neighborhood

    Location
    • Region: Yukon

    HOA & financial

    HOA
    • Has HOA: Yes
    • HOA fee: $250 annually
    • Services included: Common Area Maintenance, Exterior Maintenance

    Other

    Other facts
    • Listing terms: Cash,Conventional,Sell FHA or VA

    Price history

    DateEventPrice
    6/26/2026Sold$354,900$192/sqft
    Source: MLSOK/OKCMAR as distributed by MLS GRID #1216815 Report a problem
    5/19/2026Pending sale$354,900$192/sqft
    Source: MLSOK/OKCMAR as distributed by MLS GRID #1216815 Report a problem
    3/2/2026Listed for sale$354,900$192/sqft
    Source: MLSOK/OKCMAR as distributed by MLS GRID #1216815 Report a problem
    3/2/2026Listing removed$354,900$192/sqft
    Source: MLSOK/OKCMAR as distributed by MLS GRID #1211650 Report a problem
    2/23/2026Price change$354,900+1.4%$192/sqft
    Source: MLSOK/OKCMAR as distributed by MLS GRID #1211650 Report a problem
    1/26/2026Listed for sale$349,900$189/sqft
    Source: MLSOK/OKCMAR as distributed by MLS GRID #1211650 Report a problem
    1/26/2026Listing removed$349,900$189/sqft
    Source: MLSOK/OKCMAR as distributed by MLS GRID #1200095 Report a problem
    11/4/2025Listed for sale$349,900$189/sqft
    Source: MLSOK/OKCMAR as distributed by MLS GRID #1200095 Report a problem

    Public tax history

    Tax history is unavailable.

    Neighborhood: 73099

    Nearby schools

    GreatSchools rating
    Schools provided by the listing agent
    • Elementary: Piedmont Intermediate ES
    • Middle: Piedmont MS
    • High: Piedmont HS

    Source: MLSOK/OKCMAR as distributed by MLS GRID. This data may not be complete. We recommend contacting the local school district to confirm school assignments for this home.

    Get a cash offer in 3 minutes
    Find out how much your home could sell for in as little as 3 minutes with a no-obligation cash offer.
    Estimated market value
    $354,400
    Get a cash offer in 3 minutes
    Find out how much your home could sell for in as little as 3 minutes with a no-obligation cash offer.
    Estimated market value
    $354,400