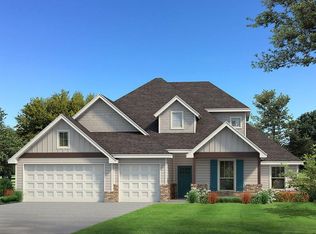
**STK MAGNOLIA Floor Plan*** Beautifully designed single-story ranch home offering 4 bedrooms, 2.5 bathrooms, and a spacious 3-car garage. This thoughtfully crafted floor plan features an open living, dining, and kitchen concept ideal for both entertaining and daily living. The kitchen showcases a large center island, abundant storage, and generous pantry space, all overlooking the main living area. A pocket office is provided as a designated study space. The spacious primary suite is positioned at the back of the home and includes a roomy walk-in closet and a well-appointed en suite bath designed for comfort and relaxation. Secondary bedrooms are situated separately for added privacy and functionality, with convenient access to full and half baths. Enjoy outdoor living year-round on the covered patio just off the main living area. Additional highlights include a large utility room, smart layout, and flexible spaces designed to fit a variety of lifestyles. MONTEREAU Community features a community pool, recreational facility, 17 acres of greenbelt, fishing pond & walking trails!
For sale
Price cut: $10K (8/5)
$459,900
9305 NW 147th Ter, Yukon, OK 73099
4beds
2,397sqft
Single Family Residence
Built in 2026
8,576 Square Feet Lot
$459,700 Zestimate®
$192/sqft
$63/mo HOA
What's special
Abundant storageRoomy walk-in closetLarge utility roomLarge center islandGenerous pantry space
- 161 days
- 36
- 1
Zillow last checked:
Listing updated:
Listed by:
Jenny Burns 405-473-4931,
Keller Williams Central OK
Source: MLSOK/OKCMAR as distributed by MLS GRID,MLS#: 1229649
Facts & features
Interior
Bedrooms & bathrooms
- Bedrooms: 4
- Bathrooms: 3
- Full bathrooms: 2
- 1/2 bathrooms: 1
Heating
- Has Heating (Unspecified Type)
Cooling
- Has cooling: Yes
Appliances
- Included: Dishwasher, Disposal, Microwave
Features
- Flooring: Carpet, Tile
- Number of fireplaces: 1
- Fireplace features: Gas Log
Interior area
- Total structure area: 2,397
- Total interior livable area: 2,397 sqft
Property
Parking
- Total spaces: 3
- Parking features: Concrete
- Garage spaces: 3
Features
- Levels: One
- Stories: 1
Lot
- Size: 8,576 Square Feet
- Features: Interior Lot
Details
- Parcel number: 9305NW147th73099
- Special conditions: None
Construction
Type & style
- Home type: SingleFamily
- Architectural style: Ranch
- Property subtype: Single Family Residence
Materials
- Brick & Frame
- Foundation: Pillar/Post/Pier
- Roof: Composition
Condition
- Year built: 2026
Details
- Builder name: STK Homes
Utilities & green energy
- Utilities for property: Cable Available, High Speed Internet, Public
Community & HOA
HOA
- Has HOA: Yes
- Services included: Greenbelt, Common Area Maintenance, Pool, Recreation Facility
- HOA fee: $750 annually
Location
- Region: Yukon
Financial & listing details
- Price per square foot: $192/sqft
- Tax assessed value: $6,295
- Annual tax amount: $93
- Date on market: 5/15/2026
- Listing terms: Cash,Conventional,Sell FHA or VA
- Electric utility on property: Yes
Estimated market value
$459,700
$437,000 - $483,000
$2,652/mo
Price history
| Date | Event | Price |
|---|---|---|
| 8/5/2026 | Price change | $459,900-2.1%$192/sqft |
Source:  MLSOK/OKCMAR as distributed by MLS GRID #1229649 Report a problem MLSOK/OKCMAR as distributed by MLS GRID #1229649 Report a problem | ||
| 5/15/2026 | Listed for sale | $469,900$196/sqft |
Source: MLSOK/OKCMAR as distributed by MLS GRID #1229649 Report a problem | ||
Public tax history
| Year | Property taxes | Tax assessment |
|---|---|---|
| 2025 | $93 | $755 |
| 2024 | $93 | $755 |
| 2023 | -- | -- |
Find assessor info on the county website
Monthly payment
Est. payment
Payment breakdown
Explore the cost of this home by adjusting the details. Changes won't be saved.Climate risks
Neighborhood: 73099
Nearby schools
Schools provided by the listing agent
- Elementary: Stone Ridge ES
- Middle: Piedmont MS
- High: Piedmont HS
Source: MLSOK/OKCMAR as distributed by MLS GRID. This data may not be complete. We recommend contacting the local school district to confirm school assignments for this home.
Similar homes
- $499,9005 bd3 ba2.5k sqft9336 NW 147th Ct, Yukon, OK 73099For Sale
 MLS ID #1229656, Jenny Burns, Keller Williams Central OK. MLSOK/OKCMAR as distributed by MLS GRID
 - $539,9005 bd3 ba2.7k sqft9309 NW 146th St, Yukon, OK 73099For Sale
 MLS ID #1233634, Jenny Burns, Keller Williams Central OK. MLSOK/OKCMAR as distributed by MLS GRID
 - $499,9005 bd3 ba2.5k sqft9317 NW 146th St, Yukon, OK 73099For SaleMLS ID #1229633, Jenny Burns, Keller Williams Central OK. MLSOK/OKCMAR as distributed by MLS GRID
- $477,8405 bd3 ba2.5k sqft9229 NW 87th St, Yukon, OK 73099New Construction
 MLSOK/OKCMAR as distributed by MLS GRID
