This home has it all!! Custom home with a gorgeous pool and a wonderful backyard oasis! Supplements have the floorplan. On almost a half acre lot in Settlers Ridge this custom home built by League Custom Homes is well planned and full of extras. From the gorgeous library to the tucked away office you will find amenities like no other home. A mixture of painted white cabinets and gorgeous stained trim with tile wood look floors throughout and carpet in the bedrooms. You will love the outdoor living room complete with gas fireplace and hanging bed! The pool, landscaping, outdoor lighting, firepit and outdoor speaker system were installed in 2021. They make for a complete resort vacation style backyard. A three car open plan garage complete with a walk in storm shelter, a Generac whole home generator and side entrance gates just strengthen this amazing package! There would even be space for a small shop or an RV pad! And don’t let me forget it has a built in tiny doggy door to the back patio!! The 2318’ living space is complemented by the nearly 1000’ of covered space to include the 3 car oversized garage, walk in 6-8 person storm shelter and outdoor living spaces. This is a unique property that you need to see!!
Pending
$525,000
13320 NW 4th St, Yukon, OK 73099
3beds
2,318sqft
Single Family Residence
Built in 2017
0.41 Acres Lot
$525,100 Zestimate®
$226/sqft
$21/mo HOA
What's special
Gorgeous poolWonderful backyard oasisOutdoor lightingSide entrance gatesOutdoor speaker systemGorgeous stained trimCarpet in the bedrooms
- 47 days
- 185
- 11
Likely to sell faster than
Zillow last checked:
Listing updated:
Listed by:
Marci Andis 405-590-6088,
Welcome Home Realty
Source: MLSOK/OKCMAR as distributed by MLS GRID,MLS#: 1246218
Facts & features
Interior
Bedrooms & bathrooms
- Bedrooms: 3
- Bathrooms: 3
- Full bathrooms: 2
- 1/2 bathrooms: 1
Heating
- Has Heating (Unspecified Type)
Cooling
- Has cooling: Yes
Features
- Flooring: Carpet, Tile
- Number of fireplaces: 2
- Fireplace features: Gas Log
Interior area
- Total structure area: 2,318
- Total interior livable area: 2,318 sqft
Property
Parking
- Total spaces: 3
- Parking features: Garage
- Garage spaces: 3
Features
- Levels: One
- Stories: 1
- Exterior features: Fire Pit, Rain Gutters
- Has private pool: Yes
- Pool features: Tile, Waterfall
- Fencing: Wood
Lot
- Size: 0.41 Acres
- Features: Corner Lot
Details
- Parcel number: 13320NW4th73099
- Special conditions: None
Construction
Type & style
- Home type: SingleFamily
- Architectural style: Traditional
- Property subtype: Single Family Residence
Materials
- Brick
- Foundation: Slab
- Roof: Composition
Condition
- Year built: 2017
Details
- Builder name: League Homes
Community & HOA
HOA
- Has HOA: Yes
- Services included: Common Area Maintenance
- HOA fee: $250 annually
Location
- Region: Yukon
Financial & listing details
- Price per square foot: $226/sqft
- Tax assessed value: $460,102
- Annual tax amount: $5,439
- Date on market: 8/26/2026
Estimated market value
$525,100
$499,000 - $551,000
$3,165/mo
Price history
| Date | Event | Price |
|---|---|---|
| 8/27/2026 | Pending sale | $525,000$226/sqft |
Source:  MLSOK/OKCMAR as distributed by MLS GRID #1246218 Report a problem MLSOK/OKCMAR as distributed by MLS GRID #1246218 Report a problem | ||
| 8/26/2026 | Listed for sale | $525,000+56.7%$226/sqft |
Source: MLSOK/OKCMAR as distributed by MLS GRID #1246218 Report a problem | ||
| 7/10/2017 | Sold | $335,000+520.4%$145/sqft |
Source: Public Record Report a problem | ||
| 3/27/2015 | Sold | $54,000$23/sqft |
Source: Public Record Report a problem | ||
Public tax history
| Year | Property taxes | Tax assessment |
|---|---|---|
| 2025 | $5,439 +3.3% | $46,184 +3% |
| 2024 | $5,267 +2.9% | $44,839 +3% |
| 2023 | $5,121 +2.4% | $43,533 +3% |
| 2022 | $4,999 +19.3% | $42,265 +18.1% |
| 2021 | $4,192 -0.1% | $35,791 -0.9% |
| 2020 | $4,197 0% | $36,108 |
| 2019 | $4,198 +1.8% | $36,108 +1.8% |
| 2018 | $4,125 +5327.6% | $35,464 +5493.7% |
| 2017 | $76 | $634 |
| 2016 | -- | $634 |
| 2015 | -- | $634 |
Find assessor info on the county website
Monthly payment
Est. payment
Payment breakdown
Explore the cost of this home by adjusting the details. Changes won't be saved.Climate risks
Neighborhood: 73099
Nearby schools
Schools provided by the listing agent
- Elementary: Central ES,Independence ES
- Middle: Yukon MS
- High: Yukon HS
Source: MLSOK/OKCMAR as distributed by MLS GRID. This data may not be complete. We recommend contacting the local school district to confirm school assignments for this home.

Similar homes
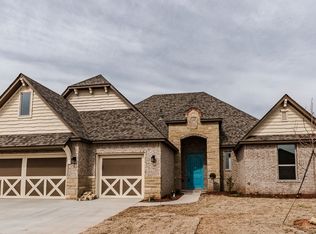
- $442,0003 bd3 ba2.1k sqft13317 NW 3rd St, Yukon, OK 73099For Sale
 MLS ID #1247809, Gregory Yakish, Stellar Realty. MLSOK/OKCMAR as distributed by MLS GRID
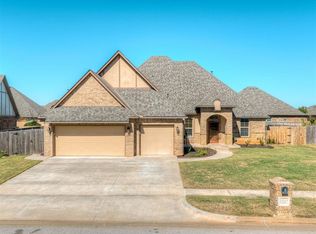
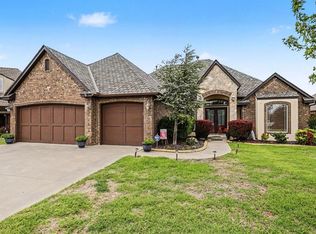
 - $409,9003 bd3 ba2.3k sqft13117 NW 6th Cir, Yukon, OK 73099For Sale
 MLS ID #1233922, Brenda Stafford, Whittington Realty. MLSOK/OKCMAR as distributed by MLS GRID
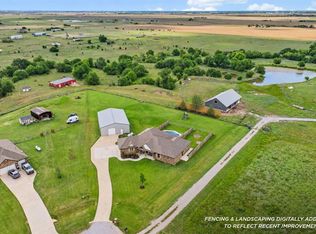
 - $519,9004 bd3 ba2.4k sqft7188 Legacy Pointe, El Reno, OK 73036For Sale
 MLS ID #1252459, Casey Trejo, Cultivate Real Estate. MLSOK/OKCMAR as distributed by MLS GRID
 - $447,0005 bd4 ba2.8k sqft10812 NW 34th St, Yukon, OK 73099For Sale
 MLS ID #1252999, Candice Vickery, McGraw REALTORS (BO). MLSOK/OKCMAR as distributed by MLS GRID
