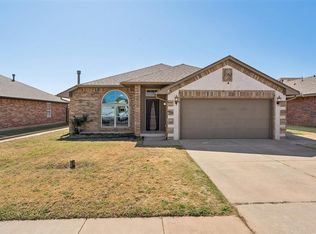
Looking for a Beautiful Home in a Fantastic neighborhood? This is the one! This Home features 3 bed 2 full Baths with the perfect open concept, Large Living Room with a STUNNING Fireplace, engineered Hardwood Flooring and Gorgeous Crown Molding, perfect layout for entertaining! You will LOVE this oversized Kitchen with TONS of Cabinets, Counter Space and Pantry! Primary Suite has Recessed Ceiling, Large Soaker Tub, very nice Tile standup shower with frameless glass door plus Double Walk-in Closets. Other 2 bedrooms very nice sized! Storm Shelter in the Garage Floor! Additional Storage Shed in the Back yard. This is a Must See!!!
For sale
$263,500
11625 SW 10th St, Yukon, OK 73099
3beds
1,556sqft
Single Family Residence
Built in 2013
6,050 Square Feet Lot
$261,200 Zestimate®
$169/sqft
$15/mo HOA
What's special
Perfect open conceptPerfect layout for entertainingPrimary suiteOversized kitchenEngineered hardwood flooringRecessed ceilingTons of cabinets
- 4 hours
- 75
- 1
Zillow last checked:
Listing updated:
Listed by:
Lisa Hodges 405-371-0089,
Metro Connect Real Estate
Source: MLSOK/OKCMAR as distributed by MLS GRID,MLS#: 1246841
Facts & features
Interior
Bedrooms & bathrooms
- Bedrooms: 3
- Bathrooms: 2
- Full bathrooms: 2
Heating
- Has Heating (Unspecified Type)
Cooling
- Has cooling: Yes
Appliances
- Included: Dishwasher, Disposal, Microwave, Water Heater, Free-Standing Electric Oven, Free-Standing Electric Range
Features
- Flooring: Combination, Tile, Wood
- Number of fireplaces: 1
- Fireplace features: Gas Log
Interior area
- Total structure area: 1,556
- Total interior livable area: 1,556 sqft
Property
Parking
- Total spaces: 2
- Parking features: Concrete
- Garage spaces: 2
Features
- Levels: One
- Stories: 1
- Exterior features: Rain Gutters
Lot
- Size: 6,050 Square Feet
- Features: Interior Lot
Details
- Parcel number: 11625SW10th73099
- Special conditions: None
Construction
Type & style
- Home type: SingleFamily
- Architectural style: Traditional
- Property subtype: Single Family Residence
Materials
- Brick
- Foundation: Slab
- Roof: Composition
Condition
- Year built: 2013
Community & HOA
HOA
- Has HOA: Yes
- Services included: Greenbelt
- HOA fee: $175 annually
Location
- Region: Yukon
Financial & listing details
- Price per square foot: $169/sqft
- Tax assessed value: $229,710
- Annual tax amount: $2,471
- Date on market: 8/29/2026
Estimated market value
$261,200
$248,000 - $274,000
$1,697/mo
Price history
| Date | Event | Price |
|---|---|---|
| 8/29/2026 | Listed for sale | $263,500+51.4%$169/sqft |
Source:  MLSOK/OKCMAR as distributed by MLS GRID #1246841 Report a problem MLSOK/OKCMAR as distributed by MLS GRID #1246841 Report a problem | ||
| 12/13/2019 | Sold | $174,000-3.3%$112/sqft |
Source: MLSOK/OKCMAR as distributed by MLS GRID #889738 Report a problem | ||
| 11/13/2019 | Pending sale | $179,900$116/sqft |
Source: Dominion Real Estate #889738 Report a problem | ||
| 11/8/2019 | Listed for sale | $179,900+16.8%$116/sqft |
Source: Dominion Real Estate #889738 Report a problem | ||
| 7/24/2013 | Sold | $154,000-2.4%$99/sqft |
Source: MLSOK/OKCMAR as distributed by MLS GRID #505285 Report a problem | ||
| 6/4/2013 | Price change | $157,747+1%$101/sqft |
Source: Central Oklahoma Real Estate Group, Inc. #505285 Report a problem | ||
| 4/3/2013 | Price change | $156,247+1.3%$100/sqft |
Source: Central Oklahoma Real Estate Group, Inc. #505285 Report a problem | ||
| 2/2/2013 | Price change | $154,247+1.3%$99/sqft |
Source: Central Oklahoma Real Estate Group, Inc. #505285 Report a problem | ||
| 11/17/2012 | Listed for sale | $152,247$98/sqft |
Source: Central Oklahoma Real Estate Group, Inc. #505285 Report a problem | ||
Public tax history
| Year | Property taxes | Tax assessment |
|---|---|---|
| 2025 | $2,471 +4.4% | $22,124 +3% |
| 2024 | $2,367 +5.3% | $21,480 +3% |
| 2023 | $2,248 +1.6% | $20,855 +3% |
| 2022 | $2,212 +3.6% | $20,247 +3% |
| 2021 | $2,136 +2.1% | $19,657 +3% |
| 2020 | $2,092 -4.2% | $19,085 +1% |
| 2019 | $2,183 +3.7% | $18,893 +5.7% |
| 2018 | $2,105 +1.3% | $17,879 |
| 2017 | $2,077 | $17,879 +0.1% |
| 2016 | -- | $17,860 +6% |
| 2015 | -- | $16,844 -10% |
| 2014 | -- | $18,723 +6446.5% |
| 2013 | -- | $286 |
| 2011 | -- | $286 |
| 2010 | -- | $286 |
| 2009 | -- | $286 |
Find assessor info on the county website
Monthly payment
Est. payment
Payment breakdown
Explore the cost of this home by adjusting the details. Changes won't be saved.Climate risks
Neighborhood: 73099
Nearby schools
Schools provided by the listing agent
- Elementary: Mustang Trails ES
- Middle: Mustang North MS
- High: Mustang HS
Source: MLSOK/OKCMAR as distributed by MLS GRID. This data may not be complete. We recommend contacting the local school district to confirm school assignments for this home.
Similar homes
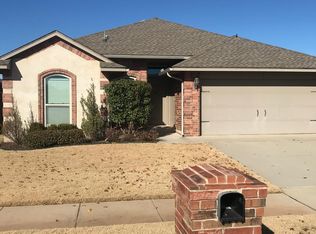
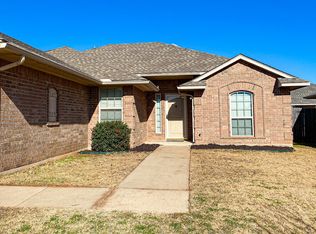
- $264,0003 bd2 ba1.4k sqft11809 SW 9th St, Yukon, OK 73099For Sale
 MLS ID #1246713, Johnny Haynes, Redhawk Real Estate, LLC. MLSOK/OKCMAR as distributed by MLS GRID
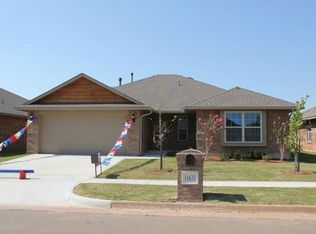
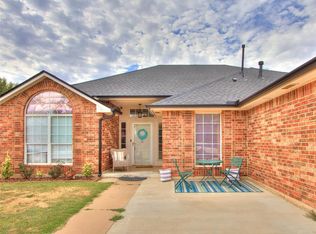
 - $249,9003 bd2 ba1.5k sqft11712 SW 7th St, Yukon, OK 73099For Sale
 MLS ID #1246169, Victory Reneau Razavi, Whittington Realty. MLSOK/OKCMAR as distributed by MLS GRID
 - $269,0004 bd2 ba1.6k sqft11632 SW 11th St, Yukon, OK 73099For Sale
 MLS ID #1239207, Katherine Woodard, Brix Realty. MLSOK/OKCMAR as distributed by MLS GRID
 - $259,5003 bd4 ba1.8k sqft11520 SW 10th St, Yukon, OK 73099For Sale
 MLS ID #1220008, Amber Dawson, Access Real Estate LLC. MLSOK/OKCMAR as distributed by MLS GRID
