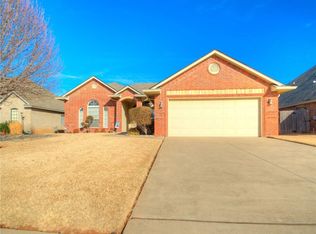
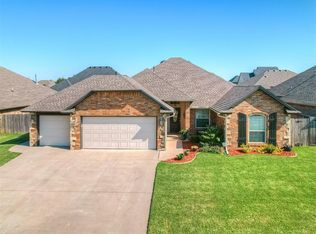
*3 bed, 2 bath, 3 car, and a dedicated office* Beautifully maintained Yukon home located in the highly sought after Rosewood development with a HEATED SALTWATER POOL reaching approximately 10 feet at its deepest point! The spacious living room features 10' vaulted ceilings, oversized crown molding, beautiful woodwork, and large windows overlooking the pool. The open kitchen offers granite countertops, abundant cabinetry, pantry, a 5-burner gas range, and a new Whirlpool dishwasher.
The large primary suite features 10' tray ceilings and direct patio access. The ensuite includes dual vanities, a jetted tub, separate tiled shower, and oversized walk-in closet. Two generously sized secondary bedrooms with 10' tray ceilings and large closets are located on the opposite side of the home. A dedicated office is conveniently located just off the entry.
Storage is abundant throughout, including hallway cabinetry, multiple closets, floor-to-ceiling laundry room cabinets, built-in bathroom storage, and a spacious attic with standing room and easy ladder access. The 3-car garage also features a built-in workbench and additional storage.
Additional highlights include tankless water heater, storm shelter, and fresh paint outside. In 2023 a new roof, additional attic insulation, and carpet. Conveniently located near Yukon shopping, dining, and everyday amenities, this well-cared-for home offers a functional floor plan, impressive storage, and a backyard ready for summer.
Sold for $323,000
Zillow last checked:
Listing updated:
Bought with:
Megan Rockey, 184717
Game Changer Real Estate
Source: MLSOK/OKCMAR as distributed by MLS GRID,MLS#: 1195939
Price history
| Date | Event | Price |
|---|---|---|
| 10/13/2026 | Sold | $323,000-1.8%$180/sqft |
Source:  MLSOK/OKCMAR as distributed by MLS GRID #1195939 Report a problem MLSOK/OKCMAR as distributed by MLS GRID #1195939 Report a problem | ||
| 9/14/2026 | Pending sale | $329,000$183/sqft |
Source: MLSOK/OKCMAR as distributed by MLS GRID #1195939 Report a problem | ||
| 8/25/2026 | Listed for sale | $329,000+4.4%$183/sqft |
Source: MLSOK/OKCMAR as distributed by MLS GRID #1195939 Report a problem | ||
| 8/4/2023 | Sold | $315,000+2.3%$176/sqft |
Source: MLSOK/OKCMAR as distributed by MLS GRID #1069022 Report a problem | ||
| 7/9/2023 | Pending sale | $308,000$172/sqft |
Source: MLSOK/OKCMAR as distributed by MLS GRID #1069022 Report a problem | ||
| 7/6/2023 | Listed for sale | $308,000+75.1%$172/sqft |
Source: MLSOK/OKCMAR as distributed by MLS GRID #1069022 Report a problem | ||
| 4/25/2008 | Sold | $175,900+656.6%$98/sqft |
Source: MLSOK/OKCMAR as distributed by MLS GRID #351488 Report a problem | ||
| 8/31/2007 | Sold | $23,250$13/sqft |
Source: Public Record Report a problem | ||
Get a cash offer in 3 minutes
Find out how much your home could sell for in as little as 3 minutes with a no-obligation cash offer.
Estimated market value
$327,000
