Skip main navigation
Sold for $266,000
  • $266,000

    813 Tea Rose Dr, Yukon, OK 73099

    3beds
    1,712sqft
    Single Family Residence
    Built in 2009
    7,479.25 Square Feet Lot
    $283,900 Zestimate®
    $155/sqft
    $1,899 Estimated rent

    Home value

    $283,900

    $270,000 - $298,000

    $1,899/mo

    Zestimate® history
    Loading
    Loading...

    Owner options

    List your home for rent

    $1,899/mo

    Rent Zestimate®

    Find your next renter with Zillow Rental Manager. Plus, with online applications, you can quickly screen prospective tenants – for free.

    Learn more

    $1,899/mo

    Rent Zestimate®

    Refinance and save

    $1,512/mo

    Est. payment

    Refinancing to a lower rate could help reduce your monthly payments and save thousands over the life of the loan.

    See today's rates

    $1,512/mo

    Est. payment

    Explore your selling options

    Work with a Zillow partner agent

    Leverage their expertise and Zillow's premium Showcase listings to get your home seen by more buyers.

    Get started

    List with your own agent

    Get your home in front of millions of buyers by listing it on Zillow.

    Learn how to do it

    Sell it yourself

    Take full control of how buyers see your home on Zillow by listing For Sale by Owner (FSBO).

    List your home

    What's special

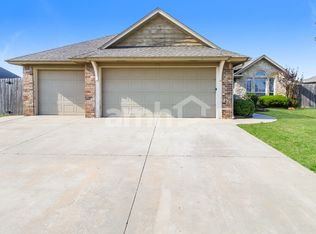
    Welcome to your dream home in Yukon! This beautifully designed residence boasts an open floor plan that seamlessly connects every living space. As you step into the inviting living room, you’ll be captivated by the warm ambiance created by the large living area and gas fireplace. The heart of the home is the exquisite kitchen, featuring a generous island, ample storage, and a spacious walk-in pantry. The granite countertops add a touch of luxury, making this kitchen not only functional but also a delightful space to entertain. The master suite is thoughtfully located on its own side of the house, offering a serene retreat with ultimate privacy. On the opposite side, you’ll find two additional bedrooms with their own private bathroom, and a dedicated office with French doors – perfect for working from home or creating a personal study. Step outside into the expansive backyard, where you’ll find a covered patio ideal for gatherings, barbecues, or simply relaxing with family and friends. The large, open space is perfect for kids to play and for making lasting memories. Located just seconds from grocery stores and shopping, this home is also conveniently close to the turnpike, providing easy access to all your favorite destinations. Don’t miss out on this exceptional opportunity to own a home that combines elegance, functionality, and a fantastic location. Schedule your tour today! Welcome Home!

    Zillow last checked:

    Listing updated:

    Listed by:

    Victoria Warren 405-886-0287,

    Bailee & Co. Real Estate

    Bought with:

    Vickie Womack, 177801

    1st United Okla, REALTORS

    Source: MLSOK/OKCMAR as distributed by MLS GRID,MLS#: 1132359MLS Logo

    Facts & features

    Interior

    Bedrooms & bathrooms
    • Bedrooms: 3
    • Bathrooms: 2
    • Full bathrooms: 2
    Heating
    • Central
    Cooling
    • Central Air
    Features
    • Number of fireplaces: 1
    • Fireplace features: Gas Log
    Interior area
    • Total structure area: 1,712
    • Total interior livable area: 1,712 sqft

    Property

    Parking
    • Total spaces: 3
    • Parking features: Garage
    • Garage spaces: 3
    Features
    • Levels: One
    • Stories: 1
    • Patio & porch: Patio, Porch
    Lot
    • Size: 7,479 sqft
    • Features: Interior Lot
    Details
    • Parcel number: 813NONETeaRose73099
    • Special conditions: None

    Construction

    Type & style
    • Home type: SingleFamily
    • Architectural style: Traditional
    • Property subtype: Single Family Residence
    Materials
    • Brick
    • Foundation: Slab
    • Roof: Composition
    Condition
    • Year built: 2009

    Community & neighborhood

    Location
    • Region: Yukon

    HOA & financial

    HOA
    • Has HOA: Yes
    • HOA fee: $175 annually
    • Services included: Greenbelt

    Price history

    DateEventPrice
    10/9/2024Sold$266,000-0.9%$155/sqft
    Source: MLSOK/OKCMAR as distributed by MLS GRID #1132359 Report a problem
    9/8/2024Pending sale$268,500$157/sqft
    Source: MLSOK/OKCMAR as distributed by MLS GRID #1132359 Report a problem
    8/29/2024Listed for sale$268,500+55.7%$157/sqft
    Source: MLSOK/OKCMAR as distributed by MLS GRID #1132359 Report a problem
    7/16/2009Sold$172,500$101/sqft
    Source: MLSOK/OKCMAR as distributed by MLS GRID #391744 Report a problem

    Public tax history

    YearProperty taxesTax assessment
    2025$3,208 +23.3%$31,494 +25.2%
    2024$2,601 +2.5%$25,158 +3%
    2023$2,538 +2.7%$24,426 +3%
    2022$2,472 +2.8%$23,714 +3%
    2021$2,404 +4.4%$23,024 +3%
    2020$2,303 +2.9%$22,353 +3%
    2019$2,239 -2.1%$21,702 +3%
    2018$2,286 -11.8%$21,070 -11.8%
    2017$2,592 +0.2%$23,887 0%
    2016$2,586 $23,898 +5.4%
    2015$2,586 +3.7%$22,676 +0.2%
    2014$2,494 $22,628 +5%
    2013-- $21,551 +5%
    2011-- $20,524
    2010-- $20,524
    2009-- $20,524

    Find assessor info on the county website

    Neighborhood: 73099

    Nearby schools

    GreatSchools rating
    Schools provided by the listing agent
    • Elementary: Ranchwood ES
    • Middle: Yukon MS
    • High: Yukon HS

    Source: MLSOK/OKCMAR as distributed by MLS GRID. This data may not be complete. We recommend contacting the local school district to confirm school assignments for this home.

    Get a cash offer in 3 minutes
    Find out how much your home could sell for in as little as 3 minutes with a no-obligation cash offer.
    Estimated market value
    $283,900
    Get a cash offer in 3 minutes
    Find out how much your home could sell for in as little as 3 minutes with a no-obligation cash offer.
    Estimated market value
    $283,900