Built in 2019, this one-owner, move-in-ready home offers 3 bedrooms, 2 bathrooms and a functional split floor plan with the primary suite privately separated from the additional bedrooms. Designed with energy efficiency in mind, the home features geothermal heating and cooling and an impressive HERS score of 64, providing an energy-efficient approach to year-round comfort. A Generac generator supplies backup power when needed, while an in-garage storm shelter provides added peace of mind. Fresh interior paint and new carpet in the primary bedroom and walk-in closet were completed in August 2026. A new Class III roof and gutters were also installed in August 2026. The open living, dining and kitchen areas feature tile flooring and create a comfortable flow for everyday living and entertaining. The kitchen offers quartz countertops, stainless steel appliances, a tile backsplash, generous cabinetry and a breakfast bar for additional seating. Just inside the garage entry, a built-in mud bench provides a convenient drop zone and is positioned outside the separate laundry room, adding practical storage and organization to the home’s everyday layout. The privately positioned primary suite provides a comfortable retreat with a spacious walk-in closet, while two additional beds and a full bathroom are located on the opposite side of the home. Outdoor spaces include a covered front porch and a covered back patio overlooking the fully fenced backyard. A storage building provides additional space for lawn and garden equipment. The refrigerator, washer and dryer will remain with an acceptable offer. Conveniently located near the neighborhood park, with easy access to area highways and the abundance of shopping, dining and everyday conveniences along Garth Brooks Blvd. With its one-owner history, energy-efficient features, valuable recent improvements and move-in-ready condition you must see this home today.
Pending
$249,900
13232 SW 3rd St, Yukon, OK 73099
3beds
1,464sqft
Single Family Residence
Built in 2019
6,198 Square Feet Lot
$247,500 Zestimate®
$171/sqft
$23/mo HOA
What's special
Fully fenced backyardCovered front porchFresh interior paintFunctional split floor planPrivately positioned primary suiteTile flooringGeothermal heating and cooling
- 55 days
- 309
- 14
Likely to sell faster than
Zillow last checked:
Listing updated:
Listed by:
Wendy Chong 405-209-3880,
RE/MAX Preferred
Source: MLSOK/OKCMAR as distributed by MLS GRID,MLS#: 1243551
Facts & features
Interior
Bedrooms & bathrooms
- Bedrooms: 3
- Bathrooms: 2
- Full bathrooms: 2
Heating
- Has Heating (Unspecified Type)
Cooling
- Has cooling: Yes
Appliances
- Included: Dishwasher, Disposal, Microwave, Free-Standing Electric Oven, Free-Standing Gas Range
Features
- Flooring: Carpet, Tile
- Has fireplace: No
- Fireplace features: None
Interior area
- Total structure area: 1,464
- Total interior livable area: 1,464 sqft
Video & virtual tour
Property
Parking
- Total spaces: 2
- Parking features: Concrete
- Garage spaces: 2
Features
- Levels: One
- Stories: 1
- Fencing: Wood
Lot
- Size: 6,198 Square Feet
- Features: Interior Lot
Details
- Parcel number: 13232SW3rd73099
- Special conditions: None
Construction
Type & style
- Home type: SingleFamily
- Architectural style: Traditional
- Property subtype: Single Family Residence
Materials
- Brick & Frame
- Foundation: Slab
- Roof: Composition
Condition
- Year built: 2019
Details
- Builder name: Ideal Homes
Utilities & green energy
- Utilities for property: Public
Community & HOA
HOA
- Has HOA: Yes
- Services included: Common Area Maintenance
- HOA fee: $277 annually
Location
- Region: Yukon
Financial & listing details
- Price per square foot: $171/sqft
- Tax assessed value: $231,449
- Annual tax amount: $2,769
- Date on market: 8/8/2026
Estimated market value
$247,500
$235,000 - $260,000
$1,731/mo
Price history
| Date | Event | Price |
|---|---|---|
| 9/10/2026 | Pending sale | $249,900$171/sqft |
Source:  MLSOK/OKCMAR as distributed by MLS GRID #1243551 Report a problem MLSOK/OKCMAR as distributed by MLS GRID #1243551 Report a problem | ||
| 8/8/2026 | Listed for sale | $249,900+34.8%$171/sqft |
Source: MLSOK/OKCMAR as distributed by MLS GRID #1243551 Report a problem | ||
| 8/31/2019 | Sold | $185,397$127/sqft |
Source: MLSOK/OKCMAR as distributed by MLS GRID #861196 Report a problem | ||
| 5/11/2019 | Listed for sale | $185,397+453.4%$127/sqft |
Source: Ideal Homes Report a problem | ||
| 12/3/2018 | Sold | $33,500$23/sqft |
Source: Public Record Report a problem | ||
Public tax history
| Year | Property taxes | Tax assessment |
|---|---|---|
| 2025 | $2,769 +4.4% | $24,669 +3% |
| 2024 | $2,652 +6.1% | $23,950 +3.8% |
| 2023 | $2,500 +1.6% | $23,078 +3% |
| 2022 | $2,460 +3.5% | $22,406 +3% |
| 2021 | $2,376 +2.1% | $21,753 +3% |
| 2020 | $2,327 +6548.6% | $21,120 +6779.5% |
| 2019 | $35 -2.8% | $307 |
| 2018 | $36 | $307 |
| 2017 | $36 | $307 |
| 2016 | -- | $307 |
| 2015 | -- | $307 |
| 2014 | -- | $307 |
Find assessor info on the county website
Monthly payment
Est. payment
Payment breakdown
Explore the cost of this home by adjusting the details. Changes won't be saved.Climate risks
Neighborhood: 73099
Nearby schools
Schools provided by the listing agent
- Elementary: Mustang Trails ES
- Middle: Mustang North MS
- High: Mustang HS
Source: MLSOK/OKCMAR as distributed by MLS GRID. This data may not be complete. We recommend contacting the local school district to confirm school assignments for this home.
Similar homes
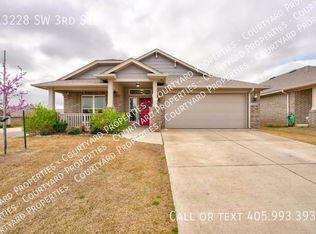
- $264,9003 bd2 ba1.6k sqft13233 SW 3rd St, Yukon, OK 73099For Sale
 MLS ID #1237425, Steven Morren, Sterling Real Estate. MLSOK/OKCMAR as distributed by MLS GRID
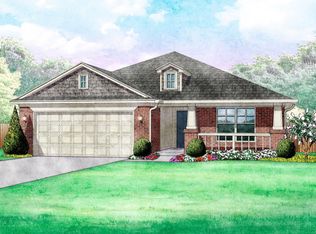
 - $249,9003 bd2 ba1.2k sqft405 Nest Dr, Yukon, OK 73099For Sale
 MLS ID #1233771, Steven Morren, Sterling Real Estate. MLSOK/OKCMAR as distributed by MLS GRID
 - $284,9003 bd2 ba1.6k sqft241 Vista Dr, Yukon, OK 73099For Sale
 MLS ID #1246306, Steven Morren, Sterling Real Estate. MLSOK/OKCMAR as distributed by MLS GRID
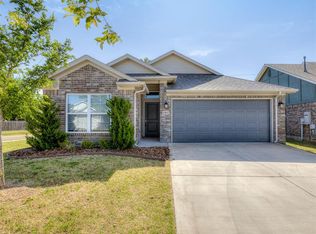
 - $274,9003 bd2 ba1.4k sqft240 Evermore Ln, Yukon, OK 73099For Sale
 MLS ID #1227781, Steven Morren, Sterling Real Estate. MLSOK/OKCMAR as distributed by MLS GRID
