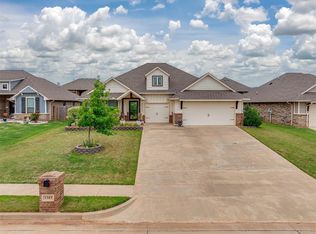
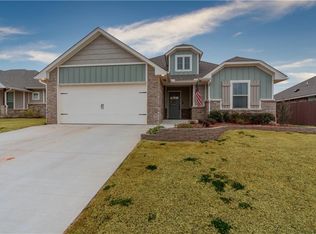
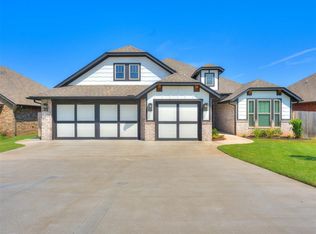
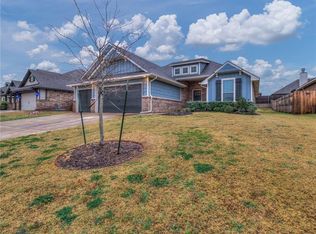
This favorited Jameston floor plan in Mustang community, Prairie Hills, will not last long. The Jameston floor plan includes 1,915 Sq Ft of total living space, which includes 1,665 Sq Ft of indoor living space and 250 Sq Ft of outdoor living space. This beautiful home includes 3 bedrooms, 2 full bathrooms, and 2 car garage with storm shelter installed. The spacious living room has a metal insert fireplace with a gorgeous stacked stone surrounding. This kitchen pops beautifully with gorgeous white cabinets, Cherokee Red island, stainless steel appliances, decorative tile backsplash, walk in pantry, 3 cm granite. Master bedroom suite has a boxed ceiling with beautiful crown molding, dual vanities, Jetta Whirlpool tub, a European style walk in shower and a walk in closet with access to laundry room. Mudbench included for extra storage! The covered back patio offers a wood burning fire place, tv and cable hookups, and a gas line for your grill. Other amenities that this home provides are a whole home air filtration system that will make breathing easy, Rinnai Tankless water heater to provide endless hot water, R-44 insulation and a TechShield radiant barrier to provide more energy efficiency!
This property is not currently displayed as for sale or rent on Zillow. This may be different from what's on other websites or public sources.