Skip main navigation
Sold for $450,000
  • $450,000

    504 Tralee Ln, Yukon, OK 73099

    4beds
    2,424sqft
    Single Family Residence
    Built in 2023
    9,361.04 Square Feet Lot
    $449,200 Zestimate®
    $186/sqft
    $2,462 Estimated rent

    Home value

    $449,200

    $427,000 - $476,000

    $2,462/mo

    Zestimate® history
    Loading
    Loading...

    Owner options

    List your home for rent

    $2,462/mo

    Rent Zestimate®

    Find your next renter with Zillow Rental Manager. Plus, with online applications, you can quickly screen prospective tenants – for free.

    Learn more

    $2,462/mo

    Rent Zestimate®

    Refinance and save

    $3,000/mo

    Est. payment

    Refinancing to a lower rate could help reduce your monthly payments and save thousands over the life of the loan.

    See today's rates

    $3,000/mo

    Est. payment

    Explore your selling options

    Work with a Zillow partner agent

    Leverage their expertise and Zillow's premium Showcase listings to get your home seen by more buyers.

    Get started

    List with your own agent

    Get your home in front of millions of buyers by listing it on Zillow.

    Learn how to do it

    Sell it yourself

    Take full control of how buyers see your home on Zillow by listing For Sale by Owner (FSBO).

    List your home

    What's special

    In ground storm shelterFull sprinkler systemBrand new custom pergolaPrimary suiteWalk in kitchen vanityFull smart home setupSpacious walk in closet
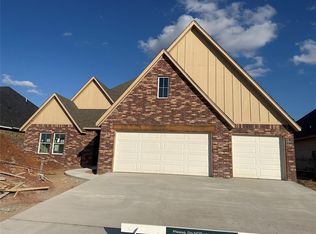
    This stunning Dover floor plan in the Braxton community blends luxury, comfort, and smart living. Built by Beacon Homes and enhanced with over fifty thousand dollars in high quality upgrades, the home feels better than new and move in ready. The open living and kitchen area features a gas fireplace, wood tile floors, a large island with seating, designer lighting, pull outs in the lower cabinets, a hidden trash cabinet, a walk in kitchen vanity, and a smart oven with wifi. The primary suite includes a spacious walk in closet, a six foot soaking tub, and a walk in shower with Schluter waterproofing. A flex room with French doors sits just off the primary suite, ideal for a home office or hobby room. Three additional bedrooms are arranged thoughtfully for comfort and privacy. Premium upgrades set this home apart. A smart closet holds the main internet hub for reliable connectivity. The HVAC system features UV air filtration. The home also offers a tankless water heater, smart switches that control lights and the garage through the panel or your phone, and a smart lock on the front door. Outside, the improvements shine even more. The back patio has extended concrete and a full sidewalk along the side of the home. A brand new custom pergola creates an inviting outdoor retreat with a wood burning fireplace. The fifteen foot heated swim spa with jets and built in exercise equipment stays with the property, offering incredible value rarely found at this price point. Additional features include a covered back porch with an outdoor fireplace, full sprinkler system, in ground storm shelter, healthy air filtration system, and a full smart home setup. Braxton offers a family friendly neighborhood with a playground, sidewalks, street lights, and quick access to highways, shopping, and restaurants. With its long list of upgrades and thoughtful features, this home is built healthy, built smart, and built to last.

    Zillow last checked:

    Listing updated:

    Listed by:

    Reza Khorsand-Nia 405-808-9332,

    Metro First Realty

    Bought with:

    Samantha David, 204144

    Vylla Home

    Source: MLSOK/OKCMAR as distributed by MLS GRID,MLS#: 1201342MLS Logo

    Facts & features

    Interior

    Bedrooms & bathrooms
    • Bedrooms: 4
    • Bathrooms: 3
    • Full bathrooms: 2
    • 1/2 bathrooms: 1
    Heating
    • Central
    Cooling
    • Has cooling: Yes
    Appliances
    • Included: Dishwasher, Microwave, Water Heater, Built-In Electric Oven, Built-In Gas Range
    • Laundry: Laundry Room
    Features
    • Ceiling Fan(s), Paint Woodwork, Stained Wood
    • Flooring: Carpet, Tile
    • Windows: Double Pane, Low E, Vinyl Frame
    • Number of fireplaces: 2
    • Fireplace features: Gas Log
    Interior area
    • Total structure area: 2,424
    • Total interior livable area: 2,424 sqft

    Property

    Parking
    • Total spaces: 3
    • Parking features: Concrete
    • Garage spaces: 3
    Features
    • Levels: One
    • Stories: 1
    • Patio & porch: Patio, Porch
    • Exterior features: Fire Pit
    • Pool features: Heated, Outdoor Pool, Pool Cover, Pool/Spa Combo
    • Has spa: Yes
    • Spa features: Spa/Hot Tub
    • Fencing: Wood
    Lot
    • Size: 9,361 sqft
    • Features: Interior Lot
    Details
    • Parcel number: 504NONETralee73099
    • Special conditions: None

    Construction

    Type & style
    • Home type: SingleFamily
    • Architectural style: Traditional
    • Property subtype: Single Family Residence
    Materials
    • Brick & Frame, Stone
    • Foundation: Slab
    • Roof: Composition
    Condition
    • Year built: 2023
    Details
    • Builder name: Beacon Homes

    Utilities & green energy

    • Utilities for property: Cable Available, High Speed Internet, Public

    Community & neighborhood

    Location
    • Region: Yukon

    HOA & financial

    HOA
    • Has HOA: Yes
    • HOA fee: $260 annually
    • Services included: Common Area Maintenance

    Other

    Other facts
    • Listing terms: Cash,Conventional,Sell FHA or VA

    Price history

    DateEventPrice
    12/18/2025Sold$450,000$186/sqft
    Source: MLSOK/OKCMAR as distributed by MLS GRID #1201342 Report a problem
    11/18/2025Pending sale$450,000$186/sqft
    Source: MLSOK/OKCMAR as distributed by MLS GRID #1201342 Report a problem
    11/14/2025Listed for sale$450,000+7.3%$186/sqft
    Source: MLSOK/OKCMAR as distributed by MLS GRID #1201342 Report a problem
    7/29/2024Sold$419,300$173/sqft
    Source: MLSOK/OKCMAR as distributed by MLS GRID #1102214 Report a problem
    7/15/2024Pending sale$419,300$173/sqft
    Source: MLSOK/OKCMAR as distributed by MLS GRID #1102214 Report a problem
    4/1/2024Price change$419,300+1.1%$173/sqft
    Source: MLSOK/OKCMAR as distributed by MLS GRID #1102214 Report a problem
    3/5/2024Listed for sale$414,700$171/sqft
    Source: MLSOK/OKCMAR as distributed by MLS GRID #1102214 Report a problem
    12/6/2023Listing removed--
    Source: Beacon Homes Report a problem
    11/7/2023Listed for sale$414,700+791.8%$171/sqft
    Source: Beacon Homes Report a problem
    6/29/2023Sold$46,500$19/sqft
    Source: Public Record Report a problem

    Public tax history

    YearProperty taxesTax assessment
    2025$5,692 +12273.9%$48,290 +12410.4%
    2024$46 $386
    2023$46 -2.1%$386
    2022$47 $386
    2021$47 +2.2%$386
    2020$46 $386
    2019$46 $386
    2018$46 $386
    2017$46 $386
    2016-- $386

    Find assessor info on the county website

    Neighborhood: 73099

    Nearby schools

    GreatSchools rating
    Schools provided by the listing agent
    • Elementary: Central ES
    • Middle: Yukon MS
    • High: Yukon HS

    Source: MLSOK/OKCMAR as distributed by MLS GRID. This data may not be complete. We recommend contacting the local school district to confirm school assignments for this home.

    Get a cash offer in 3 minutes
    Find out how much your home could sell for in as little as 3 minutes with a no-obligation cash offer.
    Estimated market value
    $449,200
    Get a cash offer in 3 minutes
    Find out how much your home could sell for in as little as 3 minutes with a no-obligation cash offer.
    Estimated market value
    $449,200