Skip main navigation
Off market
  • $339,600

    9048 NW 144th St, Yukon, OK 73099

    4beds
    2,177sqft
    Single Family Residence
    Built in 2021
    7,840.8 Square Feet Lot
    $339,600 Zestimate®
    $156/sqft
    $2,349 Estimated rent

    Home value

    $339,600

    $319,000 - $363,000

    $2,349/mo

    Zestimate® history
    Loading
    Loading...

    Owner options

    List your home for rent

    $2,349/mo

    Rent Zestimate®

    Find your next renter with Zillow Rental Manager. Plus, with online applications, you can quickly screen prospective tenants – for free.

    Learn more

    $2,349/mo

    Rent Zestimate®

    Refinance and save

    $2,818/mo

    Est. payment

    Refinancing to a lower rate could help reduce your monthly payments and save thousands over the life of the loan.

    See today's rates

    $2,818/mo

    Est. payment

    Explore your selling options

    Work with a Zillow partner agent

    Leverage their expertise and Zillow's premium Showcase listings to get your home seen by more buyers.

    Get started

    List with your own agent

    Get your home in front of millions of buyers by listing it on Zillow.

    Learn how to do it

    Sell it yourself

    Take full control of how buyers see your home on Zillow by listing For Sale by Owner (FSBO).

    List your home

    What's special

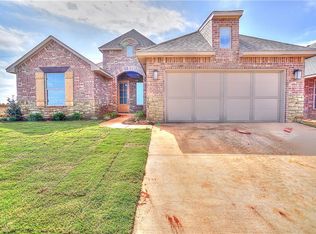
    The inviting front porch of this craftsman welcomes you inside this new floor plan, loaded with tons of extra features and located in Piedmont schools' picture perfect Montereau addition, just a short walk away from your neighborhood pool & clubhouse. Beyond the stunning curb appeal, the hand built cabinetry, designer wood grain tile in all of the main living areas areas, natural stone countertops, vintage style accents & custom curated fixtures showcase the workmanship that you'll find throughout the inside of this beautiful home as well. The flexible floor plan includes an open living & kitchen with raised ceilings, showcase corner fireplace & oversized center island for quick meals or gathering with friends. Relax in your jetted tub or soak in the resort style walk-in shower of your master suite, which is a true retreat. Built with quality to last and proudly featuring 16" inch center walls, engineered post tension foundation, long rated shingles & much more. Don't miss this one!

    This property is off market, which means it's not currently listed for sale or rent on Zillow. This may be different from what's available on other websites or public sources.

    Zillow last checked:

    Listing updated:

    Listed by:

    Jon-Michael Littleton 405-919-2880,

    ERA Courtyard Real Estate,

    Ashley Mason 405-397-2528,

    ERA Courtyard Real Estate

    Bought with:

    Kory Ellis, 161033

    Keller Williams Platinum B.O.

    Source: MLSOK/OKCMAR as distributed by MLS GRID,MLS#: 936771MLS Logo

    Facts & features

    Interior

    Bedrooms & bathrooms
    • Bedrooms: 4
    • Bathrooms: 2
    • Full bathrooms: 2
    Heating
    • Central
    Cooling
    • Has cooling: Yes
    Appliances
    • Included: Dishwasher, Disposal, Microwave, Built-In Electric Oven, Built-In Gas Range
    • Laundry: Laundry Room
    Features
    • Ceiling Fan(s), Combo Woodwork, Paint Woodwork
    • Flooring: Combination, Carpet, Tile
    • Windows: Low E, Vinyl Frame
    • Number of fireplaces: 1
    • Fireplace features: Insert
    Interior area
    • Total structure area: 2,177
    • Total interior livable area: 2,177 sqft

    Property

    Parking
    • Total spaces: 3
    • Parking features: Concrete
    • Garage spaces: 3
    Features
    • Levels: One
    • Stories: 1
    • Patio & porch: Patio
    Lot
    • Size: 7,840 sqft
    • Features: Interior Lot
    Details
    • Parcel number: 9048NW144th73078
    • Special conditions: None

    Construction

    Type & style
    • Home type: SingleFamily
    • Architectural style: Craftsman,Dallas
    • Property subtype: Single Family Residence
    Materials
    • Brick, Brick & Frame, Masonry Vaneer, Veneer
    • Foundation: Pillar/Post/Pier
    • Roof: Composition
    Condition
    • Year built: 2021
    Details
    • Warranty included: Yes

    Utilities & green energy

    • Utilities for property: Cable Available

    Community & neighborhood

    Location
    • Region: Yukon

    HOA & financial

    HOA
    • Has HOA: Yes
    • HOA fee: $750 annually
    • Services included: Greenbelt, Common Area Maintenance, Pool, Recreation Facility

    Other

    Other facts
    • Listing terms: Cash,Conventional,Sell FHA or VA

    Price history

    DateEventPrice
    5/10/2021Sold$318,500$146/sqft
    Source: MLSOK/OKCMAR as distributed by MLS GRID #936771 Report a problem

    Public tax history

    Tax history is unavailable.

    Neighborhood: 73099

    Nearby schools

    GreatSchools rating
    Schools provided by the listing agent
    • Elementary: Stone Ridge ES
    • Middle: Piedmont MS
    • High: Piedmont HS

    Source: MLSOK/OKCMAR as distributed by MLS GRID. This data may not be complete. We recommend contacting the local school district to confirm school assignments for this home.

    Get a cash offer in 3 minutes
    Find out how much your home could sell for in as little as 3 minutes with a no-obligation cash offer.
    Estimated market value
    $339,600
    Get a cash offer in 3 minutes
    Find out how much your home could sell for in as little as 3 minutes with a no-obligation cash offer.
    Estimated market value
    $339,600