Skip main navigation
Off market
  • $350,400

    9008 NW 144th St, Yukon, OK 73099

    4beds
    2,177sqft
    Single Family Residence
    Built in 2020
    -- sqft lot
    $350,400 Zestimate®
    $161/sqft
    $2,289 Estimated rent

    Home value

    $350,400

    $326,000 - $375,000

    $2,289/mo

    Zestimate® history
    Loading
    Loading...

    Owner options

    List your home for rent

    $2,289/mo

    Rent Zestimate®

    Find your next renter with Zillow Rental Manager. Plus, with online applications, you can quickly screen prospective tenants – for free.

    Learn more

    $2,289/mo

    Rent Zestimate®

    Refinance and save

    $2,936/mo

    Est. payment

    Refinancing to a lower rate could help reduce your monthly payments and save thousands over the life of the loan.

    See today's rates

    $2,936/mo

    Est. payment

    Explore your selling options

    Work with a Zillow partner agent

    Leverage their expertise and Zillow's premium Showcase listings to get your home seen by more buyers.

    Get started

    List with your own agent

    Get your home in front of millions of buyers by listing it on Zillow.

    Learn how to do it

    Sell it yourself

    Take full control of how buyers see your home on Zillow by listing For Sale by Owner (FSBO).

    List your home

    What's special

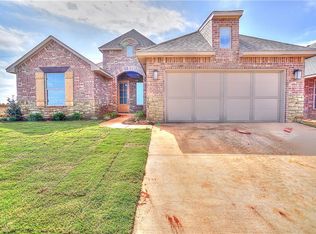
    Modern design meets old world craftsmanship in this newest floor plan. Conveniently laid out with a home office or kid's game room for those needing more space to work and play, or a 4th bedroom for families and guests, plus a computer or reading nook with barn door entry, this is one you don't want to miss. The large kitchen provides ample space for the gourmet in your family, with wall to wall cabinets featuring under-mount lighting, a center island that is perfect for entertaining, and stunning natural stone surfaces. The beautiful wood grain tile, stone fireplace and vaulted living create a warm and welcoming space for gathering. Your master suite provides a lovely retreat, with raised ceiling that creates a relaxing open feel, jacuzzi tub with natural light window accents and spa like walk-in shower. From the interior extras you'll fall in love with, to the clean lines of a 3 car tandem garage, to the post tension foundation, this one has it all.

    This property is off market, which means it's not currently listed for sale or rent on Zillow. This may be different from what's available on other websites or public sources.
    Zillow last checked:

    Listing updated:

    Listed by:

    Jon-Michael Littleton 405-919-2880,

    ERA Courtyard Real Estate,

    Ashley Mason 405-397-2528,

    ERA Courtyard Real Estate

    Bought with:

    Brett Boone, 155295

    Keller Williams Realty Elite

    Steven Byers, 183741

    The Brokerage

    Source: MLSOK/OKCMAR as distributed by MLS GRID,MLS#: 936766MLS Logo

    Facts & features

    Interior

    Bedrooms & bathrooms
    • Bedrooms: 4
    • Bathrooms: 2
    • Full bathrooms: 2
    Heating
    • Central
    Cooling
    • Has cooling: Yes
    Appliances
    • Included: Dishwasher, Disposal, Microwave, Built-In Electric Oven, Built-In Gas Range
    • Laundry: Laundry Room
    Features
    • Ceiling Fan(s), Combo Woodwork, Paint Woodwork
    • Flooring: Combination, Carpet, Tile
    • Windows: Low E, Vinyl Frame
    • Number of fireplaces: 1
    • Fireplace features: Masonry
    Interior area
    • Total structure area: 2,177
    • Total interior livable area: 2,177 sqft

    Property

    Parking
    • Total spaces: 3
    • Parking features: Concrete
    • Garage spaces: 3
    Features
    • Levels: One
    • Stories: 1
    • Patio & porch: Patio
    Lot
    • Features: Interior Lot
    Details
    • Parcel number: 9008NW144th73078
    • Special conditions: None

    Construction

    Type & style
    • Home type: SingleFamily
    • Architectural style: Craftsman,Dallas
    • Property subtype: Single Family Residence
    Materials
    • Brick, Brick & Frame, Masonry Vaneer, Veneer
    • Foundation: Pillar/Post/Pier
    • Roof: Composition
    Condition
    • Year built: 2020
    Details
    • Builder name: STK Homes
    • Warranty included: Yes

    Community & HOA

    HOA
    • Has HOA: Yes
    • Services included: Greenbelt, Common Area Maintenance, Pool, Recreation Facility
    • HOA fee: $750 annually
    Location
    • Region: Yukon

    Financial & listing details

    • Price per square foot: $161/sqft
    • Date on market: 11/20/2024
    • Listing terms: Cash,Conventional,Sell FHA or VA

    Price history

    DateEventPrice
    5/28/2021Sold$316,000$145/sqft
    Source: MLSOK/OKCMAR as distributed by MLS GRID #936766 Report a problem

    Public tax history

    Tax history is unavailable.

    Neighborhood: 73099

    Nearby schools

    GreatSchools rating
    Schools provided by the listing agent
    • Elementary: Stone Ridge ES
    • Middle: Piedmont MS
    • High: Piedmont HS

    Source: MLSOK/OKCMAR as distributed by MLS GRID. This data may not be complete. We recommend contacting the local school district to confirm school assignments for this home.

    Get a cash offer in 3 minutes
    Find out how much your home could sell for in as little as 3 minutes with a no-obligation cash offer.
    Estimated market value
    $350,400
    Get a cash offer in 3 minutes
    Find out how much your home could sell for in as little as 3 minutes with a no-obligation cash offer.
    Estimated market value
    $350,400