With 2,190 square feet of thoughtfully designed living space, this home delivers comfort, character, and details that actually make daily life better. The Tudor-style exterior sets it apart immediately—because blending in is overrated and curb appeal should have a backbone.
Inside, the layout offers three bedrooms and 2.5 bathrooms, anchored by open living spaces that feel both welcoming and intentional. The kitchen shines with built-in appliances, under-cabinet lighting, and a dedicated coffee bar—because mornings deserve their own upgrade. Just off the main living area, a large covered patio extends the living space outdoors, perfect for quiet evenings or easy entertaining.
The primary suite is a true retreat, featuring a spa-inspired bathroom with a freestanding tub designed for slowing down and doing absolutely nothing for a while. Practical touches are everywhere, including a spacious laundry room with room to fold, and a drop zone with a large mud bench that keeps life organized without looking like it’s trying too hard.
Located in a community that values space and livability, residents enjoy access to a swimming pool, park, and open areas that give you a little more room to breathe—inside and out.
Distinctive, functional, and unapologetically well-designed, this home proves you don’t have to sacrifice style to get comfort—or vice versa.
For sale
Price cut: $15K (6/26)
$434,900
6908 NW 150th St, Oklahoma City, OK 73142
3beds
2,190sqft
:
Get pre-qualified$2,878/mo
Single Family Residence
Built in 2026
6,730 Square Feet Lot
$434,300 Zestimate®
$199/sqft
$28/mo HOA
What's special
Three bedroomsTudor-style exteriorCurb appealUnder-cabinet lightingDedicated coffee bar
- 218 days |
- 1,257 |
- 123 |
Zillow last checked:
Listing updated:
Listed by:
Millie Eubanks 405-476-3466,
Gable & Grace Group
Source: MLSOK/OKCMAR as distributed by MLS GRID,MLS#: 1206590
Facts & features
Interior
Bedrooms & bathrooms
- Bedrooms: 3
- Bathrooms: 3
- Full bathrooms: 2
- 1/2 bathrooms: 1
Heating
- Has Heating (Unspecified Type)
Cooling
- Has cooling: Yes
Appliances
- Included: Dishwasher, Disposal, Microwave, Water Heater, Gas Oven, Self Cleaning Oven, Built-In Gas Range
- Laundry: Laundry Room
Features
- Combo Woodwork
- Flooring: Combination, Carpet, Tile
- Windows: Double Pane, Low E, Vinyl Frame
- Number of fireplaces: 1
- Fireplace features: Gas Log
Interior area
- Total structure area: 2,190
- Total interior livable area: 2,190 sqft
Property
Parking
- Total spaces: 3
- Parking features: Concrete
- Garage spaces: 3
Features
- Levels: One
- Stories: 1
- Patio & porch: Patio
- Has private pool: Yes
Lot
- Size: 6,730 Square Feet
- Features: Interior Lot
Details
- Parcel number: 6908NW150th73142
- Special conditions: None
Construction
Type & style
- Home type: SingleFamily
- Architectural style: Historic,Tudor
- Property subtype: Single Family Residence
Materials
- Brick & Frame
- Foundation: Slab
- Roof: Composition
Condition
- Year built: 2026
Details
- Builder name: JW Mashburn Homes
- Warranty included: Yes
Utilities & green energy
- Utilities for property: Cable Available, High Speed Internet, Public
Community & HOA
HOA
- Has HOA: Yes
- Services included: Common Area Maintenance, Pool
- HOA fee: $340 annually
Location
- Region: Oklahoma City
Financial & listing details
- Price per square foot: $199/sqft
- Date on market: 12/21/2025
- Listing terms: Cash,Conventional,Sell FHA or VA,VA
- Electric utility on property: Yes
Estimated market value
$434,300
$413,000 - $456,000
$2,453/mo
Price history
| Date | Event | Price |
|---|---|---|
| 6/26/2026 | Price change | $434,900-3.3%$199/sqft |
Source:  MLSOK/OKCMAR as distributed by MLS GRID #1206590 Report a problem MLSOK/OKCMAR as distributed by MLS GRID #1206590 Report a problem | ||
| 4/20/2026 | Price change | $449,900+1.1%$205/sqft |
Source: MLSOK/OKCMAR as distributed by MLS GRID #1206590 Report a problem | ||
| 12/21/2025 | Listed for sale | $444,900$203/sqft |
Source: MLSOK/OKCMAR as distributed by MLS GRID #1206590 Report a problem | ||
Public tax history
Tax history is unavailable.
Monthly payment
Est. payment
Payment breakdown
Explore the cost of this home by adjusting the details. Changes won't be saved.Climate risks
Neighborhood: 73142
Nearby schools
GreatSchools rating
- 9/10Spring Creek Elementary SchoolGrades: PK-3Distance: 0.3 mi
- 9/10Deer Creek Intermediate SchoolGrades: 6Distance: 4.5 mi
- 10/10Deer Creek High SchoolGrades: 9-12Distance: 4.2 mi
Schools provided by the listing agent
- Elementary: Spring Creek ES
- Middle: Deer Creek Intermediate School
- High: Deer Creek HS
Source: MLSOK/OKCMAR as distributed by MLS GRID. This data may not be complete. We recommend contacting the local school district to confirm school assignments for this home.
- $9,484-- bd-- ba-- sqft6908 NW 150th St, Oklahoma City, OK 73142Off Market
- $9,484-- bd-- ba-- sqft6912 NW 150th St, Oklahoma City, OK 73142Off Market
- $9,484-- bd-- ba-- sqft6913 NW 149th St, Oklahoma City, OK 73142Off Market
- $8,545-- bd-- ba-- sqft6909 NW 149th St, Oklahoma City, OK 73142Off Market
- $9,484-- bd-- ba-- sqft6917 NW 149th St, Oklahoma City, OK 73142Off Market
- $342,6004 bd2 ba1.9k sqft6905 NW 149th St, Oklahoma City, OK 73142Off Market
- $9,484-- bd-- ba-- sqft6913 NW 150th St, Oklahoma City, OK 73142Off Market
- $2,1003 bd2 ba1.7k sqft6901 NW 149th St, Oklahoma City, OK 73142For Rent
A local agent can set up tours, give advice and negotiate with sellers.
Similar homes
- $450,0003 bd3 ba2.1k sqft6509 NW 145th St, Oklahoma City, OK 73142For Sale
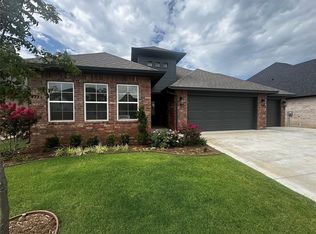 MLS ID #1241217, Millie Eubanks, Gable & Grace Group. MLSOK/OKCMAR as distributed by MLS GRID
 - $439,9994 bd3 ba2.1k sqft14713 Palmerston Dr, Oklahoma City, OK 73142For Sale
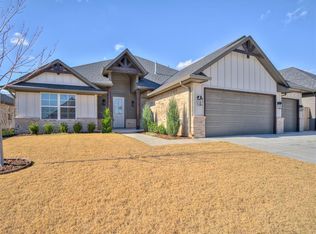 MLS ID #1205746, Millie Eubanks, Gable & Grace Group. MLSOK/OKCMAR as distributed by MLS GRID
 - $420,0003 bd2 ba2k sqft8429 NW 133rd St, Oklahoma City, OK 73142For Sale
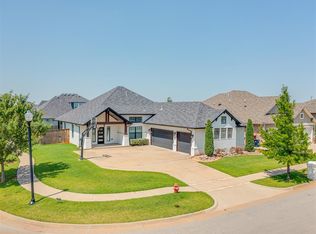 MLS ID #1238316, Marcela Guerrero Garcia, Copper Creek Real Estate. MLSOK/OKCMAR as distributed by MLS GRID
 - $429,9995 bd3 ba2.9k sqft14920 Winoma Dr, Oklahoma City, OK 73142For Sale
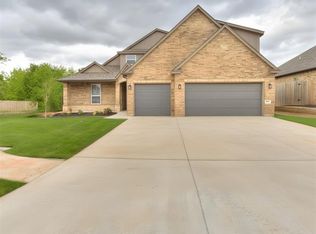 MLS ID #1239714, Jennifer Chandler, eXp Realty, LLC. MLSOK/OKCMAR as distributed by MLS GRID
 - $440,0004 bd3 ba2.1k sqft15717 Capri Ln, Edmond, OK 73013For SaleMLS ID #1237245, Briana Politis, Stetson Bentley Realty LLC. MLSOK/OKCMAR as distributed by MLS GRID
- $459,0004 bd3 ba2.3k sqft7405 NW 158th St, Edmond, OK 73013For SaleMLS ID #1238195, Tempe Perreira, McGraw REALTORS (BO). MLSOK/OKCMAR as distributed by MLS GRID
- $460,0004 bd3 ba2.2k sqft15813 Langley Way, Edmond, OK 73013For SaleMLS ID #1215573, Kelly Heaton, LIME Realty. MLSOK/OKCMAR as distributed by MLS GRID
- $435,0004 bd2 ba2.1k sqft1300 Maverick Pass, Piedmont, OK 73078For SaleMLS ID #1236544, Jennye Wilsey, ERA Courtyard Real Estate. MLSOK/OKCMAR as distributed by MLS GRID
- $409,9004 bd3 ba2.2k sqft9309 NW 145th Pl, Yukon, OK 73099For SaleMLS ID #1240070, Jenny Burns, Keller Williams Central OK. MLSOK/OKCMAR as distributed by MLS GRID
- $424,9503 bd2 ba1.8k sqft7901 NW 163rd St, Edmond, OK 73013New ConstructionMLSOK/OKCMAR as distributed by MLS GRID
- $394,0003 bd3 ba1.9k sqft8012 NW 152nd Ter, Edmond, OK 73013For SaleMLS ID #1231931, Samantha Marin, Horner McClure & Associates. MLSOK/OKCMAR as distributed by MLS GRID
- $459,9503 bd2 ba2.1k sqft16225 Blackberry Farm Rd, Edmond, OK 73013New ConstructionMLSOK/OKCMAR as distributed by MLS GRID
- $429,9004 bd3 ba2.3k sqft9404 NW 75th St, Yukon, OK 73099New ConstructionMLSOK/OKCMAR as distributed by MLS GRID
- $459,9503 bd2 ba2.1k sqft16313 Blackberry Farm Rd, Edmond, OK 73013New ConstructionMLSOK/OKCMAR as distributed by MLS GRID
- $399,9904 bd3 ba2.2k sqft9052 NW 144th St, Yukon, OK 73099For SaleMLS ID #1233903, Brian Rush, Bailee & Co. Real Estate. MLSOK/OKCMAR as distributed by MLS GRID
- $456,0004 bd4 ba2.4k sqft9624 Sultans Water Way, Yukon, OK 73099For SaleMLS ID #1229259, Jennifer Jackson, CB/Mike Jones Company. MLSOK/OKCMAR as distributed by MLS GRID
- $464,9503 bd2 ba2.1k sqft16309 Blackberry Farm Rd, Edmond, OK 73013New ConstructionMLSOK/OKCMAR as distributed by MLS GRID
- $466,0003 bd2 ba1.8k sqft3701 Chapel Hill Row, Edmond, OK 73034For SaleMLS ID #1225992, Jennifer Stover, Cherrywood. MLSOK/OKCMAR as distributed by MLS GRID
- $475,0004 bd6 ba2.7k sqft101 Carlow Way, Yukon, OK 73099For SaleMLS ID #1241458, Kimberly Reed, Coldwell Banker Select. MLSOK/OKCMAR as distributed by MLS GRID
- $429,0003 bd3 ba2k sqft6009 Allen Scott Ln, Edmond, OK 73034For SaleMLS ID #1240831, Sarah Wayland, C21/Judge Fite Edmond. MLSOK/OKCMAR as distributed by MLS GRID
