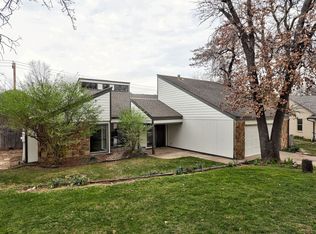
Architectural Gem nestled beneath a canopy of mature oaks just steps from the beloved E.C. Hafer Park and with access to a private neighborhood pool! Bold board-and-batten siding, natural stone accent walls, and a dramatic two-story glass wall give this home a presence unlike anything in the neighborhood. Inside, soaring vaulted ceilings, an exposed wood beam, floor-to-ceiling stacked stone fireplace, and walls of glass create a great room that is truly breathtaking. Luxurious real carerra marble floors in kitchen, hallways and bathrooms. A spacious bonus room off the great room is perfect for a billiards table, grand piano, or both. The reimagined kitchen features two-tone cabinetry, quartz countertops, a center island, subway tile backsplash, KitchenAid refrigerator, and industrial track lighting. A wet bar with custom shelving and a formal dining room with brass crystal chandelier complete the entertaining spaces. The primary suite offers vaulted ceilings, deck access, and a spa bath with clawfoot soaking tub, navy double vanity, stained glass accent window, and open marble walk-in shower. Secondary bedrooms feature new carpet, ceiling fans, and built-in closets, served by a double vanity bath with walk-in tile shower. A knotty pine loft with shiplap walls adds one-of-a-kind charm. Covered pergola deck, fenced backyard, storage shed, and zoned for Edmond Public Schools. A rare find schedule your showing today! This is fully remodeled inside and out!
non smoking only. Small animals only. This is a brand new remodel and must be maintained.
Sold for $260,000
Price history
| Date | Event | Price |
|---|---|---|
| 9/30/2026 | Listing removed | $2,495$1/sqft |
Source: Zillow Rentals Report a problem | ||
| 8/22/2026 | Price change | $2,495-7.4%$1/sqft |
Source: Zillow Rentals Report a problem | ||
| 8/19/2026 | Listing removed | $369,995$131/sqft |
Source:  MLSOK/OKCMAR as distributed by MLS GRID #1222376 Report a problem MLSOK/OKCMAR as distributed by MLS GRID #1222376 Report a problem | ||
| 8/8/2026 | Listed for rent | $2,695$1/sqft |
Source: Zillow Rentals Report a problem | ||
| 7/13/2026 | Price change | $369,995-3.9%$131/sqft |
Source: MLSOK/OKCMAR as distributed by MLS GRID #1222376 Report a problem | ||
| 6/3/2026 | Price change | $385,000-2.5%$136/sqft |
Source: MLSOK/OKCMAR as distributed by MLS GRID #1222376 Report a problem | ||
| 5/15/2026 | Price change | $395,000-1%$139/sqft |
Source: MLSOK/OKCMAR as distributed by MLS GRID #1222376 Report a problem | ||
| 4/17/2026 | Price change | $399,000-6.1%$141/sqft |
Source: MLSOK/OKCMAR as distributed by MLS GRID #1222376 Report a problem | ||
| 4/3/2026 | Listed for sale | $425,000+63.5%$150/sqft |
Source: MLSOK/OKCMAR as distributed by MLS GRID #1222376 Report a problem | ||
| 11/5/2025 | Sold | $260,000$92/sqft |
Source: Public Record Report a problem | ||

Get a cash offer in 3 minutes
Find out how much your home could sell for in as little as 3 minutes with a no-obligation cash offer.
Estimated market value
$361,800
