Nestled on a desirable corner lot in the gated community of The Villas at Hunters Creek, this meticulously maintained 4-bedroom, 3-bath home offers the perfect blend of luxury, comfort, and low-maintenance living. With lawn maintenance and exterior painting included, this community was designed for an effortless lifestyle without sacrificing beauty or privacy.
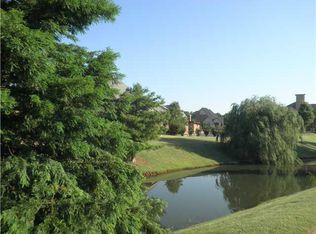
Surrounded by beautifully maintained landscaping featuring mature trees, lush ivy, and vibrant flower beds, the corner lot creates a serene and private backyard retreat. Residents enjoy access to exceptional community amenities including a pool, pond, clubhouse, and fitness center.
Inside, the thoughtfully designed floor plan showcases hardwood-look tile throughout the main living areas downstairs, elegant finishes, and abundant functional space. The kitchen features stunning cabinetry, generous counter space, and a large center island ideal for gathering and entertaining. Tucked behind the kitchen wall, you’ll also find a built-in desk area, spacious walk-in pantry, and laundry room.
The private downstairs primary suite features double doors leading to the covered patio. The luxurious primary bath offers a soaking tub, walk-in shower, separate his-and-her vanities, and dual walk-in closets. A secondary downstairs bedroom and full bath provide flexibility for guests or a home office.
Upstairs offers two additional bedrooms, a full bath, and an expansive bonus room perfect for a theater room, game room, gym, or office. The oversized 3-car garage provides ample space for vehicles, storage, hobbies, or workshop needs.
Combining upscale finishes, a functional layout, resort-style amenities, and a lock-and-leave lifestyle, this exceptional home offers luxury living in one of the area’s most sought-after gated communities.
Pending
Price cut: $9K (7/20)
$510,000
937 Villas Creek Dr, Edmond, OK 73003
4beds
2,923sqft
Single Family Residence
Built in 2014
5,248 Square Feet Lot
$-- Zestimate®
$174/sqft
$237/mo HOA
What's special
Lush ivyVibrant flower bedsElegant finishesUpscale finishesWalk-in showerDesirable corner lotFunctional layout
- 96 days |
- 717 |
- 20 |
Zillow last checked:
Listing updated:
Listed by:
Rachelle Burton 661-378-7136,
Chinowth & Cohen
Source: MLSOK/OKCMAR as distributed by MLS GRID,MLS#: 1229322
Facts & features
Interior
Bedrooms & bathrooms
- Bedrooms: 4
- Bathrooms: 3
- Full bathrooms: 3
Primary bedroom
- Description: Ceiling Fan,Full Bath,Lower Level
Bedroom
- Description: Ceiling Fan,Lower Level,Walk In Closet
Bedroom
- Description: Ceiling Fan,Upper Level
Bedroom
- Description: Ceiling Fan,Upper Level,Walk In Closet
Bathroom
- Description: Double Vanities,Lower Level,Shower,Tub,Walk In Closet
Bathroom
- Description: Full Bath,Lower Level,Tub & Shower
Bathroom
- Description: Full Bath,Tub & Shower,Upper Level
Kitchen
- Description: Eating Space,Island,Lower Level,Pantry
Living room
- Description: Ceiling Fan,Fireplace,Lower Level
Study
- Description: Ceiling Fan,Family/Den,Upper Level
Heating
- Has Heating (Unspecified Type)
Cooling
- Has cooling: Yes
Appliances
- Included: Dishwasher, Disposal, Microwave, Water Heater, Free-Standing Gas Oven, Free-Standing Gas Range
- Laundry: Laundry Room
Features
- Flooring: Carpet, Tile
- Number of fireplaces: 1
- Fireplace features: Gas Log
Interior area
- Total structure area: 2,923
- Total interior livable area: 2,923 sqft
Property
Parking
- Total spaces: 3
- Parking features: Additional Parking
- Garage spaces: 3
Features
- Levels: Two
- Stories: 2
- Patio & porch: Patio
- Exterior features: Water Feature
Lot
- Size: 5,248 Square Feet
- Features: Corner Lot
Details
- Parcel number: 937NONEVillasCreek73003
- Special conditions: None
Construction
Type & style
- Home type: SingleFamily
- Architectural style: Traditional
- Property subtype: Single Family Residence
Materials
- Brick & Frame, Stone
- Foundation: Slab
- Roof: Composition
Condition
- Year built: 2014
Utilities & green energy
- Utilities for property: Cable Available, Public
Community & HOA
HOA
- Has HOA: Yes
- Services included: Gated Entry, Greenbelt, Pool, Recreation Facility
- HOA fee: $2,840 annually
Location
- Region: Edmond
Financial & listing details
- Price per square foot: $174/sqft
- Tax assessed value: $435,826
- Annual tax amount: $4,936
- Date on market: 5/14/2026
- Listing terms: Cash,Conventional,Sell FHA or VA
- Electric utility on property: Yes
Estimated market value
Not available
Estimated sales range
Not available
Not available
Price history
| Date | Event | Price |
|---|---|---|
| 8/13/2026 | Pending sale | $510,000$174/sqft |
Source:  MLSOK/OKCMAR as distributed by MLS GRID #1229322 Report a problem MLSOK/OKCMAR as distributed by MLS GRID #1229322 Report a problem | ||
| 7/20/2026 | Price change | $510,000-1.7%$174/sqft |
Source: MLSOK/OKCMAR as distributed by MLS GRID #1229322 Report a problem | ||
| 7/6/2026 | Price change | $519,000-0.9%$178/sqft |
Source: MLSOK/OKCMAR as distributed by MLS GRID #1229322 Report a problem | ||
| 6/22/2026 | Price change | $523,500-0.1%$179/sqft |
Source: MLSOK/OKCMAR as distributed by MLS GRID #1229322 Report a problem | ||
| 6/12/2026 | Price change | $524,000-0.1%$179/sqft |
Source: MLSOK/OKCMAR as distributed by MLS GRID #1229322 Report a problem | ||
| 6/4/2026 | Price change | $524,500-0.1%$179/sqft |
Source: MLSOK/OKCMAR as distributed by MLS GRID #1229322 Report a problem | ||
| 5/14/2026 | Listed for sale | $525,000+49.1%$180/sqft |
Source: MLSOK/OKCMAR as distributed by MLS GRID #1229322 Report a problem | ||
| 12/17/2015 | Sold | $352,000-2.2%$120/sqft |
Source: Agent Provided Report a problem | ||
| 8/11/2015 | Listing removed | $359,965$123/sqft |
Source: Keller Williams Realty Elite #587303 Report a problem | ||
| 7/23/2015 | Price change | $359,9650%$123/sqft |
Source: Keller Williams - Keller Williams Realty Elite #587303 Report a problem | ||
| 7/16/2015 | Price change | $359,9700%$123/sqft |
Source: Keller Williams - Keller Williams Realty Elite #587303 Report a problem | ||
| 7/9/2015 | Price change | $359,9750%$123/sqft |
Source: Keller Williams - Keller Williams Realty Elite #587303 Report a problem | ||
| 6/25/2015 | Price change | $359,9800%$123/sqft |
Source: Keller Williams - Keller Williams Realty Elite #587303 Report a problem | ||
| 6/19/2015 | Price change | $359,9850%$123/sqft |
Source: Keller Williams - Keller Williams Realty Elite #587303 Report a problem | ||
| 6/11/2015 | Price change | $359,9900%$123/sqft |
Source: Keller Williams - Keller Williams Realty Elite #587303 Report a problem | ||
| 5/31/2015 | Price change | $359,995-4%$123/sqft |
Source: Keller Williams - Keller Williams Realty Elite #587303 Report a problem | ||
| 5/24/2015 | Price change | $375,000-3.6%$128/sqft |
Source: Keller Williams - Keller Williams Realty Elite #587303 Report a problem | ||
| 5/16/2015 | Price change | $389,000+0.3%$133/sqft |
Source: Keller Williams - Keller Williams Realty Elite #587303 Report a problem | ||
| 5/14/2015 | Price change | $388,000-0.2%$133/sqft |
Source: Keller Williams - Keller Williams Realty Elite #587303 Report a problem | ||
| 5/7/2015 | Price change | $388,9500%$133/sqft |
Source: Keller Williams - Keller Williams Realty Elite #576632 Report a problem | ||
| 4/30/2015 | Price change | $388,9550%$133/sqft |
Source: Keller Williams - Keller Williams Realty Elite #576632 Report a problem | ||
| 4/24/2015 | Price change | $388,9600%$133/sqft |
Source: Keller Williams - Keller Williams Realty Elite #576632 Report a problem | ||
| 4/16/2015 | Price change | $388,9650%$133/sqft |
Source: Keller Williams - Keller Williams Realty Elite #576632 Report a problem | ||
| 4/8/2015 | Price change | $388,9700%$133/sqft |
Source: Keller Williams - Keller Williams Realty Elite #576632 Report a problem | ||
| 4/3/2015 | Price change | $388,9750%$133/sqft |
Source: Keller Williams - Keller Williams Realty Elite #576632 Report a problem | ||
| 3/25/2015 | Listed for sale | $388,980+570.7%$133/sqft |
Source: ABW, Inc. #576632 Report a problem | ||
| 6/19/2014 | Sold | $58,000$20/sqft |
Source: Public Record Report a problem | ||
Public tax history
| Year | Property taxes | Tax assessment |
|---|---|---|
| 2025 | $4,936 +3.2% | $47,940 +3% |
| 2024 | $4,783 +3.8% | $46,543 +3% |
| 2023 | $4,606 +2.7% | $45,188 +3% |
| 2022 | $4,486 +3.6% | $43,872 +3% |
| 2021 | $4,332 +1.8% | $42,594 +3% |
| 2020 | $4,254 +15.8% | $41,354 +3% |
| 2019 | $3,673 +2.6% | $40,150 +2.5% |
| 2018 | $3,580 -11.5% | $39,153 |
| 2017 | $4,047 | $39,153 +0.5% |
| 2016 | $4,047 +0.8% | $38,939 +4524.6% |
| 2015 | $4,015 +6596.9% | $842 +48.2% |
| 2014 | $60 | $568 +5% |
| 2013 | -- | $541 +5% |
| 2012 | -- | $515 +4.9% |
| 2011 | -- | $491 +5.1% |
| 2010 | -- | $467 +4.9% |
| 2009 | -- | $445 +5% |
| 2008 | -- | $424 |
| 2007 | -- | $424 |
Find assessor info on the county website
Monthly payment
Est. payment
Payment breakdown
Explore the cost of this home by adjusting the details. Changes won't be saved.Climate risks
Neighborhood: Hunters Creek
Nearby schools
GreatSchools rating
- 7/10John Ross Elementary SchoolGrades: PK-5Distance: 1.7 mi
- 9/10Cheyenne Middle SchoolGrades: 6-8Distance: 0.9 mi
- 10/10North High SchoolGrades: 9-12Distance: 2 mi
Schools provided by the listing agent
- Elementary: John Ross ES
- Middle: Cheyenne MS
- High: North HS
Source: MLSOK/OKCMAR as distributed by MLS GRID. This data may not be complete. We recommend contacting the local school district to confirm school assignments for this home.
- $--5,250 sqft937 Villas Creek Dr #37, Edmond, OK 73003Off Market
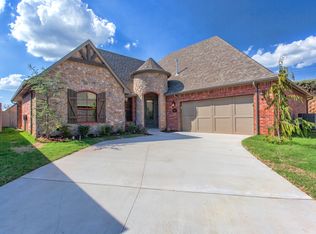
- $414,0003 bd2 ba2.4k sqft941 Villas Creek Dr, Edmond, OK 73003Off Market
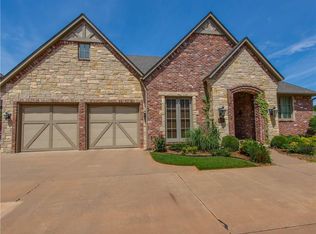
- $458,7002 bd2 ba2.3k sqft945 Villas Creek Dr, Edmond, OK 73003Off Market
- $410,1003 bd3 ba2.3k sqft925 Villas Creek Dr, Edmond, OK 73003Off Market
- $447,8002 bd2 ba2.3k sqft1009 Villas Creek Dr, Edmond, OK 73003Off Market
- $393,1002 bd2 ba2k sqft1005 Villas Creek Dr, Edmond, OK 73003Off Market
- $390,5002 bd2 ba2k sqft949 Villas Creek Dr, Edmond, OK 73003Off Market
- $467,7003 bd3 ba2.6k sqft929 Villas Creek Dr, Edmond, OK 73003Off Market
A local agent can set up tours, give advice and negotiate with sellers.
Similar homes
- $525,0004 bd3 ba2.6k sqft1813 NW 193rd Cir, Edmond, OK 73012For Sale
 MLS ID #1244204, Karen Blevins, Chinowth & Cohen. MLSOK/OKCMAR as distributed by MLS GRID
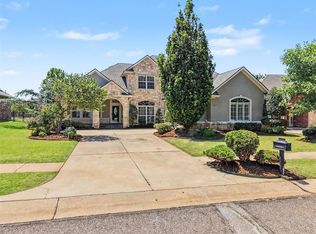
 - $449,9003 bd3 ba2.8k sqft3808 Woodshadow Rd, Edmond, OK 73003For Sale
 MLS ID #1237482, Lynne Hamilton, Copper Creek Real Estate. MLSOK/OKCMAR as distributed by MLS GRID
 - $425,0004 bd3 ba2.4k sqft4924 Champlain Pl, Edmond, OK 73025For Sale
 MLS ID #1244227, Kiera Proud, Salt Real Estate Inc. MLSOK/OKCMAR as distributed by MLS GRID
 - $475,0004 bd3 ba3.2k sqft1479 Sunset Cir, Edmond, OK 73025For Sale
 MLS ID #1240591, Karissa Bowers, Collection 7 Realty. MLSOK/OKCMAR as distributed by MLS GRID
 - $539,9004 bd4 ba2.9k sqft2501 Semillon Way, Edmond, OK 73012For SaleMLS ID #1242413, Kaci Kaiser, Solas Real Estate LLC. MLSOK/OKCMAR as distributed by MLS GRID
- $518,9003 bd3 ba2.6k sqft1832 Red Prairie Dr, Edmond, OK 73025For SaleMLS ID #1229975, Jenifer Bowen, Edmond Premier Real Estate. MLSOK/OKCMAR as distributed by MLS GRID
- $474,9994 bd3 ba2.7k sqft1801 NW 195th Cir, Edmond, OK 73012For SaleMLS ID #1242422, Janessa Bointy, Brix Realty. MLSOK/OKCMAR as distributed by MLS GRID
- $549,0004 bd3 ba3k sqft8321 Venezia Ln, Edmond, OK 73034For SaleMLS ID #1237446, Christopher Morris, Block One Real Estate. MLSOK/OKCMAR as distributed by MLS GRID
- $639,9005 bd4 ba3.9k sqft1100 Wild Plum, Edmond, OK 73025For SaleMLS ID #1232438, Melissa Farrow, Salt Real Estate Inc. MLSOK/OKCMAR as distributed by MLS GRID
- $427,5004 bd3 ba2.4k sqft19513 Crest Ridge Dr, Edmond, OK 73012For SaleMLS ID #1229721, Melissa Fryar, Keller Williams Realty Elite. MLSOK/OKCMAR as distributed by MLS GRID
- $550,0004 bd4 ba3.5k sqft11850 S Broadway, Edmond, OK 73034For SaleMLS ID #1182023, Mindy Turner, Turner Real Estate Team, Inc. MLSOK/OKCMAR as distributed by MLS GRID
- $480,0003 bd3 ba2.7k sqft18205 Calder Rd, Edmond, OK 73012For SaleMLS ID #1231791, Nicole Gonzalez, Redfin. MLSOK/OKCMAR as distributed by MLS GRID
- $549,9004 bd4 ba3k sqft320 NW 151st Pl, Edmond, OK 73013For SaleMLS ID #1233384, Judy Bachman, Chinowth & Cohen. MLSOK/OKCMAR as distributed by MLS GRID
- $540,0004 bd3 ba3.5k sqft808 Glenridge Dr, Edmond, OK 73013For SaleMLS ID #1235235, Alyssa McDowell, Cultivate Real Estate. MLSOK/OKCMAR as distributed by MLS GRID
- $695,0004 bd4 ba3.5k sqft1217 River Chase Dr, Edmond, OK 73025For SaleMLS ID #1238735, Shea Timothy, Homestead + Co. MLSOK/OKCMAR as distributed by MLS GRID
- $425,0004 bd3 ba2.4k sqft150 Evermay Dr, Edmond, OK 73013For SaleMLS ID #1242557, Stephanie McClain, Modern Abode Realty. MLSOK/OKCMAR as distributed by MLS GRID
- $649,9004 bd5 ba3.9k sqft1401 Canyon Bridge Ln, Edmond, OK 73034For SaleMLS ID #1243011, Sherry Stetson, Stetson Bentley Realty LLC. MLSOK/OKCMAR as distributed by MLS GRID
- $474,9004 bd3 ba2.4k sqft3000 Grapevine St, Edmond, OK 73034For SaleMLS ID #1223623, Monty Strickland, Realty Experts, Inc. MLSOK/OKCMAR as distributed by MLS GRID
- $579,0004 bd3 ba3.7k sqft600 NW 160th St, Edmond, OK 73013For SaleMLS ID #1241833, Jennifer Freeman, Weichert Realtors, Centennial. MLSOK/OKCMAR as distributed by MLS GRID
- $550,0003 bd4 ba3.2k sqft17021 Holly Burn Cir, Edmond, OK 73012For SaleMLS ID #1241755, Benjamin Tubbs, Atrium Realty, LLC. MLSOK/OKCMAR as distributed by MLS GRID
