Low-maintenance living with front and backyard lawn care included! Better than new Homes by Taber home with 4 bedrooms, 3-car garage, storm shelter, and an incredible outdoor living space! This popular Hummingbird Bonus Room floor plan offers an open-concept design with soaring ceilings, a stunning coffered ceiling, stacked-stone fireplace, and abundant natural light. The chef's kitchen is the centerpiece of the home, featuring ceiling-height cabinetry, quartz countertops, designer backsplash, built-in stainless steel appliances, custom vent hood, and a large island that's perfect for entertaining. The private primary suite is a true retreat with a spa-inspired bath offering dual vanities, a jetted soaking tub, oversized walk-in shower, and spacious walk-in closet. Step outside to the covered patio with an outdoor fireplace overlooking the fully sodded backyard with sprinkler system—perfect for relaxing or hosting family and friends year-round. Additional upgrades include a storm shelter, Smart Home features, tankless water heater, whole-home air purification system, and energy-efficient construction. If you've been searching for a move-in ready home with luxury finishes, functional living space, and the quality craftsmanship Homes by Taber is known for, this one is a must see!
For sale
Price cut: $5K (10/18)
$364,900
633 Texoma Dr, Edmond, OK 73025
4beds
2,250sqft
Single Family Residence
Built in 2021
7,575 Square Feet Lot
$-- Zestimate®
$162/sqft
$164/mo HOA
What's special
Spa-inspired bathOpen-concept designDual vanitiesJetted soaking tubIncredible outdoor living spaceOversized walk-in showerQuartz countertops
- 98 days
- 574
- 102
Zillow last checked:
Listing updated:
Listed by:
Brandon Hart 405-990-4569,
Flotilla Real Estate Partners,
Lindsey Hart 405-990-4687,
Flotilla Real Estate Partners
Source: MLSOK/OKCMAR as distributed by MLS GRID,MLS#: 1239739
Facts & features
Interior
Bedrooms & bathrooms
- Bedrooms: 4
- Bathrooms: 3
- Full bathrooms: 3
Heating
- Central
Cooling
- Has cooling: Yes
Appliances
- Included: Dishwasher, Disposal, Microwave, Water Heater, Built-In Electric Oven, Built-In Gas Range
Features
- Combo Woodwork
- Flooring: Combination
- Windows: Double Pane, Low E, Vinyl Frame
- Number of fireplaces: 2
Interior area
- Total structure area: 2,250
- Total interior livable area: 2,250 sqft
Property
Parking
- Total spaces: 3
- Parking features: Garage
- Garage spaces: 3
Features
- Levels: One
- Stories: 1
- Exterior features: Rain Gutters
- Has spa: Yes
- Spa features: Bath
- Fencing: Wood
Lot
- Size: 7,575 Square Feet
- Features: Corner Lot
Details
- Parcel number: 633NONETexoma73025
- Special conditions: None
Construction
Type & style
- Home type: SingleFamily
- Architectural style: Craftsman
- Property subtype: Single Family Residence
Materials
- Brick & Frame, Masonry Vaneer
- Foundation: Pillar/Post/Pier
- Roof: Composition
Condition
- Year built: 2021
Details
- Builder name: Homes by Taber
Community & HOA
HOA
- Has HOA: Yes
- Services included: Gated Entry, Pool, Recreation Facility
- HOA fee: $1,968 annually
Location
- Region: Edmond
Financial & listing details
- Price per square foot: $162/sqft
- Tax assessed value: $441,500
- Annual tax amount: $5,107
- Date on market: 7/17/2026
Estimated market value
Not available
Estimated sales range
Not available
Not available
Price history
| Date | Event | Price |
|---|---|---|
| 10/18/2026 | Price change | $364,900-1.4%$162/sqft |
Source:  MLSOK/OKCMAR as distributed by MLS GRID #1239739 Report a problem MLSOK/OKCMAR as distributed by MLS GRID #1239739 Report a problem | ||
| 10/1/2026 | Price change | $369,900-1.3%$164/sqft |
Source: MLSOK/OKCMAR as distributed by MLS GRID #1239739 Report a problem | ||
| 9/8/2026 | Price change | $374,900-2.6%$167/sqft |
Source: MLSOK/OKCMAR as distributed by MLS GRID #1239739 Report a problem | ||
| 8/14/2026 | Price change | $385,000-2.5%$171/sqft |
Source: MLSOK/OKCMAR as distributed by MLS GRID #1239739 Report a problem | ||
| 7/30/2026 | Price change | $395,000-3.7%$176/sqft |
Source: MLSOK/OKCMAR as distributed by MLS GRID #1239739 Report a problem | ||
| 7/17/2026 | Listed for sale | $410,000+1%$182/sqft |
Source: MLSOK/OKCMAR as distributed by MLS GRID #1239739 Report a problem | ||
| 6/5/2024 | Listing removed | -- |
Source: Zillow Rentals Report a problem | ||
| 6/3/2024 | Listed for rent | $2,475$1/sqft |
Source: Zillow Rentals Report a problem | ||
| 4/8/2022 | Sold | $405,767$180/sqft |
Source: MLSOK/OKCMAR as distributed by MLS GRID #974779 Report a problem | ||
| 1/15/2022 | Pending sale | $405,767$180/sqft |
Source: MLSOK/OKCMAR as distributed by MLS GRID #974779 Report a problem | ||
| 1/15/2022 | Price change | $405,767+1.1%$180/sqft |
Source: MLSOK/OKCMAR as distributed by MLS GRID #974779 Report a problem | ||
| 1/12/2022 | Price change | $401,340+1.3%$178/sqft |
Source: MLSOK/OKCMAR as distributed by MLS GRID #974779 Report a problem | ||
| 12/31/2021 | Price change | $396,340+1.3%$176/sqft |
Source: MLSOK/OKCMAR as distributed by MLS GRID #974779 Report a problem | ||
| 12/7/2021 | Price change | $391,340+1.3%$174/sqft |
Source: MLSOK/OKCMAR as distributed by MLS GRID #974779 Report a problem | ||
| 10/26/2021 | Price change | $386,340+0.7%$172/sqft |
Source: MLSOK/OKCMAR as distributed by MLS GRID #974779 Report a problem | ||
| 9/28/2021 | Listed for sale | $383,840$171/sqft |
Source: MLSOK/OKCMAR as distributed by MLS GRID #974779 Report a problem | ||
Public tax history
| Year | Property taxes | Tax assessment |
|---|---|---|
| 2025 | $5,107 +0.6% | $48,565 +0.5% |
| 2024 | $5,078 +4% | $48,345 +3.2% |
| 2023 | $4,885 +9144.3% | $46,860 +9179.2% |
| 2022 | $53 +0.5% | $505 |
| 2021 | $53 -1.2% | $505 |
| 2020 | $53 +12.3% | $505 |
| 2019 | $47 -0.2% | $505 -0.2% |
| 2018 | $47 -11.4% | $506 +0.2% |
| 2017 | $54 | $505 |
Find assessor info on the county website
Monthly payment
Est. payment
Payment breakdown
Explore the cost of this home by adjusting the details. Changes won't be saved.Climate risks
Neighborhood: Kelly Lakes
Nearby schools
Schools provided by the listing agent
- Elementary: Cross Timbers ES
- Middle: Cheyenne MS
- High: North HS
Source: MLSOK/OKCMAR as distributed by MLS GRID. This data may not be complete. We recommend contacting the local school district to confirm school assignments for this home.

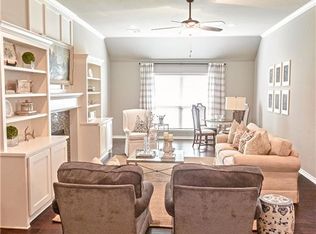
Similar homes
- $370,0004 bd3 ba2.1k sqft609 S Texoma Dr, Edmond, OK 73025For Sale
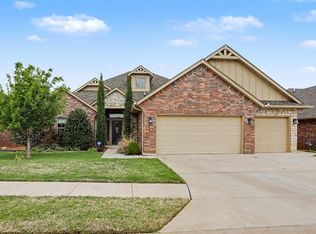 MLS ID #1223238, Robin Wilson, Epique Realty. MLSOK/OKCMAR as distributed by MLS GRID
 - $400,0004 bd3 ba2.4k sqft4924 Champlain Pl, Edmond, OK 73025For Sale
 MLS ID #1244227, Kiera Proud, Salt Real Estate Inc. MLSOK/OKCMAR as distributed by MLS GRID
 - $349,9003 bd2 ba1.9k sqft617 Spavinaw Ln, Edmond, OK 73025For Sale
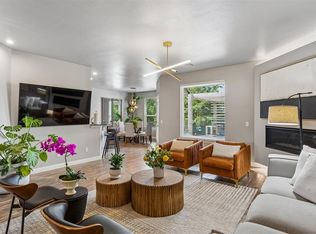 MLS ID #1251136, Zachary Hensley, Stetson Bentley Realty LLC. MLSOK/OKCMAR as distributed by MLS GRID
 - $395,0004 bd3 ba2.3k sqft4901 Arbuckle Dr, Edmond, OK 73025For Sale
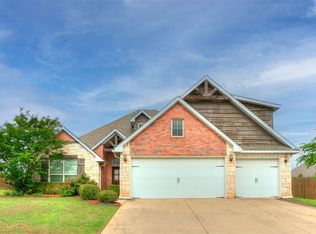 MLS ID #1225955, Jayne McDaniel, Metro First Realty of Edmond. MLSOK/OKCMAR as distributed by MLS GRID
