Inquire about builder-offered incentives that may be applied toward closing costs or design selections. Nestled at the end of a quiet private cul-de-sac, 6000 Frankie Lynn is a standout among the collection of highly crafted homes—renowned for their exceptional construction quality and elevated design. This thoughtfully planned home blends modern comfort with timeless style, offering an open, airy layout filled with natural light throughout.
The main level features two bedrooms and two full bathrooms, including a serene primary suite designed for relaxation. Enjoy dual vanities, a spacious walk-in shower, a luxurious soaking tub, and an impressive closet that extends to the ceiling with a convenient wrap-around entrance to the laundry room. The kitchen is a true highlight, offering abundant cabinetry, generous counter space, and designer finishes that elevate everyday living. A light filled pocket office completes the downstairs living space.
Upstairs, two additional bedrooms and a full guest bathroom provide ample space for family, guests, or a dedicated office or hobby area. Every detail reflects Iron Bison Homes’ commitment to quality, including 10-foot ceilings on the first floor, designer hardware and lighting selections, a stainless steel appliance package, and a suite of energy-efficient features for long-term comfort. The home is complete with full gutters, full sprinklers, and all the thoughtful touches that make new construction stand out.
Experience refined living in an intimate, beautifully built community—welcome to 6000 Frankie Lynn.
Sold for $469,900
$469,900
6000 Frankie Lynn Ln, Edmond, OK 73034
4beds
2,288sqft
Single Family Residence
Built in 2025
8,624 Square Feet Lot
$470,900 Zestimate®
$205/sqft
$2,964 Estimated rent
Home value
$470,900
$447,000 - $494,000
$2,964/mo
Zestimate® history
Owner options
List your home for rent
$2,964/mo
Rent Zestimate®
Find your next renter with Zillow Rental Manager. Plus, with online applications, you can quickly screen prospective tenants – for free.
$2,964/mo
Rent Zestimate®
Refinance and save
$3,470/mo
Est. payment
Refinancing to a lower rate could help reduce your monthly payments and save thousands over the life of the loan.
$3,470/mo
Est. payment
Explore your selling options
Work with a Zillow partner agent
Leverage their expertise and Zillow's premium Showcase listings to get your home seen by more buyers.
Get startedList with your own agent
Get your home in front of millions of buyers by listing it on Zillow.
Learn how to do itSell it yourself
Take full control of how buyers see your home on Zillow by listing For Sale by Owner (FSBO).
List your homeWhat's special
Spacious walk-in showerFull sprinklersDesigner finishesQuiet private cul-de-sacDual vanitiesLuxurious soaking tubGenerous counter space
Zillow last checked:
Listing updated:
Listed by:
Alexis H. Burckart 405-641-8490,
Access Real Estate LLC
Bought with:
Bryan Kerns, 212594
Nichols Hills Properties LLC
Source: MLSOK/OKCMAR as distributed by MLS GRID,MLS#: 1205645
Facts & features
Interior
Bedrooms & bathrooms
- Bedrooms: 4
- Bathrooms: 3
- Full bathrooms: 3
Heating
- Has Heating (Unspecified Type)
Cooling
- Has cooling: Yes
Features
- Number of fireplaces: 1
- Fireplace features: Gas Log
Interior area
- Total structure area: 2,288
- Total interior livable area: 2,288 sqft
Property
Parking
- Total spaces: 2
- Parking features: Garage
- Garage spaces: 2
Features
- Levels: One and One Half
- Stories: 1.5
- Patio & porch: Patio, Porch
Lot
- Size: 8,624 Square Feet
- Features: Cul-De-Sac
Details
- Parcel number: 6000NONEFrankieLynn73034
- Special conditions: None
Construction
Type & style
- Home type: SingleFamily
- Architectural style: Traditional
- Property subtype: Single Family Residence
Materials
- Brick & Frame
- Foundation: Slab
- Roof: Composition
Condition
- Year built: 2025
Details
- Builder name: Iron Bison Homes
- Warranty included: Yes
Community & HOA
HOA
- Has HOA: Yes
- Services included: Common Area Maintenance, Pool
- HOA fee: $500 annually
Location
- Region: Edmond
Financial & listing details
- Price per square foot: $205/sqft
- Annual tax amount: $121
- Date on market: 12/12/2025
Price history
| Date | Event | Price |
|---|---|---|
| 5/20/2026 | Sold | $469,900$205/sqft |
Source:  MLSOK/OKCMAR as distributed by MLS GRID #1205645 Report a problem MLSOK/OKCMAR as distributed by MLS GRID #1205645 Report a problem | ||
| 4/14/2026 | Pending sale | $469,900$205/sqft |
Source: MLSOK/OKCMAR as distributed by MLS GRID #1205645 Report a problem | ||
| 2/10/2026 | Price change | $469,900-1.3%$205/sqft |
Source: MLSOK/OKCMAR as distributed by MLS GRID #1205645 Report a problem | ||
| 12/12/2025 | Listed for sale | $475,900$208/sqft |
Source: MLSOK/OKCMAR as distributed by MLS GRID #1205645 Report a problem | ||
Public tax history
Tax history is unavailable.
Neighborhood: 73034
Nearby homes
- $470,000-- bd-- ba-- sqft6000 Frankie Lynn Ln, Edmond, OK 73034Sold
- $397,8003 bd2 ba1.8k sqft6100 Frankie Lynn Ln, Edmond, OK 73034New Construction
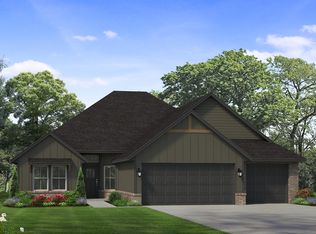
- $489,9004 bd3 ba2.3k sqft6008 Frankie Lynn Ln, Edmond, OK 73034Sold
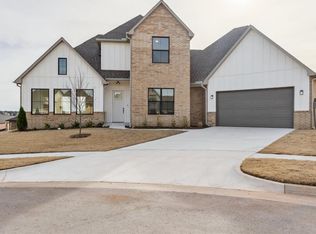
- $392,000-- bd-- ba-- sqft6008 Frankie Lynn Ln, Edmond, OK 73034Sold
- $73,000-- bd-- ba-- sqft6001 Frankie Lynn Ln, Edmond, OK 73034Sold
- $449,9004 bd3 ba2.1k sqft6001 Frankie Lynn Ln, Edmond, OK 73034For Sale
- $529,9004 bd3 ba2.5k sqft6009 Frankie Lynn Ln, Edmond, OK 73034Sold
- $530,000-- bd-- ba-- sqft6009 Frankie Lynn Ln, Edmond, OK 73034Sold
Nearby schools
GreatSchools rating
- 9/10Redbud Elementary SchoolGrades: PK-5Distance: 2.3 mi
- 7/10Central Middle SchoolGrades: 6-8Distance: 4.5 mi
- 9/10Memorial High SchoolGrades: 9-12Distance: 4.5 mi
Schools provided by the listing agent
- Elementary: Red Bud ES
- Middle: Central MS
- High: Memorial HS
Source: MLSOK/OKCMAR as distributed by MLS GRID. This data may not be complete. We recommend contacting the local school district to confirm school assignments for this home.
Get a cash offer in 3 minutes
Find out how much your home could sell for in as little as 3 minutes with a no-obligation cash offer.
Estimated market value
$470,900
Get a cash offer in 3 minutes
Find out how much your home could sell for in as little as 3 minutes with a no-obligation cash offer.
Estimated market value
$470,900
- Oklahoma
- Oklahoma County
- Edmond
- 73034
- 6000 Frankie Lynn Ln
Nearby cities
Nearby neighborhoods
Nearby zip codes
Other Edmond Topics
