Enjoy the best of both worlds with brand-new construction in one of Guthrie's most convenient locations! Thoughtfully designed with modern finishes and a flexible floor plan, this move-in ready home offers the style, functionality, and low-maintenance living today's buyers are looking for.
The open-concept living, dining, and kitchen create a bright, inviting space that's perfect for entertaining or everyday life. The kitchen features granite countertops, stainless steel appliances, abundant cabinetry, and a large center island that naturally becomes the heart of the home.
The private main-level primary suite offers a spacious retreat with dual vanities, a freestanding soaking tub, oversized walk-in shower, and generous walk-in closet. Upstairs you'll find two additional bedrooms, a full bath, and a versatile flex room that's ideal as a home office, playroom, media room, guest room, or second living area.
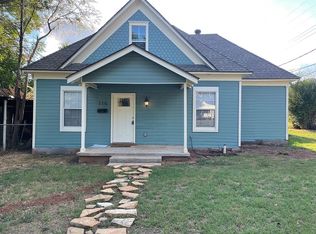
Enjoy covered front and back porches, the added curb appeal of a desirable corner lot, and the peace of mind that comes with owning brand-new construction.
The location is what truly sets this home apart. The junior high is just steps away, making school mornings easier than ever, while Highland Park, historic downtown Guthrie, local restaurants, coffee shops, boutiques, and year-round events are all just minutes away. It's the kind of location that lets you spend less time driving and more time living.
Additional highlights include USDA loan eligibility for qualified buyers with the potential for 100% financing, no HOA, Low-E windows, central gas heat, central electric air, a mudroom, dedicated utility room, and exceptional storage throughout.
If you've been searching for a move-in ready home with modern construction, flexible living spaces, and an outstanding location, this one deserves a spot at the top of your list.
For sale
Price cut: $20K (9/15)
$359,950
624 E Harrison Ave, Guthrie, OK 73044
3beds
2,300sqft
Single Family Residence
Built in 2025
3,920 Square Feet Lot
$-- Zestimate®
$157/sqft
$-- HOA
What's special
Modern finishesFlexible floor planBright inviting spacePrivate main-level primary suiteSpacious retreatDual vanitiesFreestanding soaking tub
- 97 days
- 623
- 53
Zillow last checked:
Listing updated:
Listed by:
Ryan Hukill 405-477-1881,
The Agency
Source: MLSOK/OKCMAR as distributed by MLS GRID,MLS#: 1232362
Facts & features
Interior
Bedrooms & bathrooms
- Bedrooms: 3
- Bathrooms: 3
- Full bathrooms: 2
- 1/2 bathrooms: 1
Heating
- Has Heating (Unspecified Type)
Cooling
- Has cooling: Yes
Appliances
- Included: Dishwasher, Microwave, Refrigerator, Warming Drawer, Free-Standing Electric Oven, Free-Standing Gas Range
Features
- Windows: Low-Emissivity Windows
- Has fireplace: No
- Fireplace features: None
Interior area
- Total structure area: 2,300
- Total interior livable area: 2,300 sqft
Property
Parking
- Total spaces: 1
- Parking features: Garage
- Garage spaces: 1
Features
- Levels: Two
- Stories: 2
- Fencing: Chain Link Link
Lot
- Size: 3,920 Square Feet
- Features: Corner Lot
Details
- Parcel number: 624EHarrison73044
- Special conditions: None
Construction
Type & style
- Home type: SingleFamily
- Architectural style: Historic
- Property subtype: Single Family Residence
Materials
- Frame
- Foundation: Slab
- Roof: Composition
Condition
- Year built: 2025
Details
- Builder name: RESILIENT VISIONARY
Utilities & green energy
- Utilities for property: Public
Community & HOA
Location
- Region: Guthrie
Financial & listing details
- Price per square foot: $157/sqft
- Tax assessed value: $3,920
- Annual tax amount: $41
- Date on market: 7/7/2026
- Electric utility on property: Yes
Estimated market value
Not available
Estimated sales range
Not available
Not available
Price history
| Date | Event | Price |
|---|---|---|
| 9/15/2026 | Price change | $359,950-5.3%$157/sqft |
Source:  MLSOK/OKCMAR as distributed by MLS GRID #1232362 Report a problem MLSOK/OKCMAR as distributed by MLS GRID #1232362 Report a problem | ||
| 7/7/2026 | Listed for sale | $379,900-2.3%$165/sqft |
Source: MLSOK/OKCMAR as distributed by MLS GRID #1232362 Report a problem | ||
| 6/2/2026 | Listing removed | $388,800$169/sqft |
Source: MLSOK/OKCMAR as distributed by MLS GRID #1220166 Report a problem | ||
| 5/1/2026 | Price change | $388,8000%$169/sqft |
Source: MLSOK/OKCMAR as distributed by MLS GRID #1220166 Report a problem | ||
| 4/24/2026 | Price change | $388,9000%$169/sqft |
Source: MLSOK/OKCMAR as distributed by MLS GRID #1220166 Report a problem | ||
| 4/11/2026 | Price change | $389,000-2.5%$169/sqft |
Source: MLSOK/OKCMAR as distributed by MLS GRID #1220166 Report a problem | ||
| 3/27/2026 | Price change | $398,9000%$173/sqft |
Source: MLSOK/OKCMAR as distributed by MLS GRID #1220166 Report a problem | ||
| 3/23/2026 | Listed for sale | $399,000$173/sqft |
Source: MLSOK/OKCMAR as distributed by MLS GRID #1220166 Report a problem | ||
| 3/11/2026 | Listing removed | $399,000$173/sqft |
Source: MLSOK/OKCMAR as distributed by MLS GRID #1205274 Report a problem | ||
| 2/23/2026 | Price change | $399,000-3.9%$173/sqft |
Source: MLSOK/OKCMAR as distributed by MLS GRID #1205274 Report a problem | ||
| 12/15/2025 | Listed for sale | $415,000+592.8%$180/sqft |
Source: MLSOK/OKCMAR as distributed by MLS GRID #1205274 Report a problem | ||
| 4/1/2024 | Listing removed | -- |
Source: MLSOK/OKCMAR as distributed by MLS GRID #1094006 Report a problem | ||
| 2/4/2024 | Price change | $59,900-14.3%$26/sqft |
Source: MLSOK/OKCMAR as distributed by MLS GRID #1094006 Report a problem | ||
| 1/7/2024 | Listed for sale | $69,900+133%$30/sqft |
Source: MLSOK/OKCMAR as distributed by MLS GRID #1094006 Report a problem | ||
| 5/30/2023 | Sold | $30,000+66.7%$13/sqft |
Source: Public Record Report a problem | ||
| 1/25/2023 | Sold | $18,000-12.2%$8/sqft |
Source: Public Record Report a problem | ||
| 8/12/2022 | Sold | $20,500+173.3%$9/sqft |
Source: Public Record Report a problem | ||
| 3/21/2022 | Sold | $7,500$3/sqft |
Source: Public Record Report a problem | ||
Public tax history
| Year | Property taxes | Tax assessment |
|---|---|---|
| 2025 | $41 -87.6% | $431 -87.6% |
| 2024 | $327 +9.2% | $3,476 +6.8% |
| 2023 | $300 +156.4% | $3,256 +43.4% |
| 2022 | $117 | $2,270 +1.6% |
| 2021 | -- | $2,234 +3% |
| 2020 | $109 | $2,169 |
| 2019 | $109 -0.9% | $2,169 |
| 2018 | $110 +2.8% | $2,169 -4.4% |
| 2017 | $107 -7.8% | $2,268 |
| 2016 | $116 | $2,268 -6.9% |
| 2015 | $116 +2.1% | $2,436 -2.1% |
| 2014 | $114 -60.4% | $2,489 -8.3% |
| 2013 | $287 | $2,715 |
| 2012 | -- | $2,715 -41.8% |
| 2011 | -- | $4,661 |
| 2010 | -- | $4,661 +10.2% |
| 2008 | $408 +39.7% | $4,228 +5% |
| 2007 | $292 | $4,027 +5% |
| 2006 | -- | $3,835 +5% |
| 2005 | $228 +7% | $3,653 +5% |
| 2004 | $213 -25.2% | $3,479 -87.4% |
| 2003 | $284 +3.9% | $27,607 +5% |
| 2002 | $274 | $26,294 +775% |
| 2001 | -- | $3,005 |
Find assessor info on the county website
Monthly payment
Est. payment
Payment breakdown
Explore the cost of this home by adjusting the details. Changes won't be saved.Climate risks
Neighborhood: 73044
Nearby schools
Schools provided by the listing agent
- Elementary: Central ES
- Middle: Guthrie JHS
- High: Guthrie HS
Source: MLSOK/OKCMAR as distributed by MLS GRID. This data may not be complete. We recommend contacting the local school district to confirm school assignments for this home.
Similar homes
- $350,0003 bd3 ba2.3k sqft8710 Overlook Dr, Guthrie, OK 73044For Sale
 MLS ID #1252040, Jilian Gardner, Courtyard Real Estate. MLSOK/OKCMAR as distributed by MLS GRID
 - $359,9994 bd3 ba2.2k sqft8720 Tall Oaks Dr, Guthrie, OK 73044For Sale
 MLS ID #1232796, Lee Angelina, Black Label Realty. MLSOK/OKCMAR as distributed by MLS GRID
 - $339,0003 bd2 ba1.7k sqft1560 Prairie Vis, Guthrie, OK 73044For Sale
 MLS ID #1248474, Crystal Lepchenske, Copper Creek Real Estate. MLSOK/OKCMAR as distributed by MLS GRID
 - $349,0003 bd3 ba1.4k sqft3164 Sharon Gale Dr, Guthrie, OK 73044For Sale
 MLS ID #1233705, Megan Albright, Point A Real Estate. MLSOK/OKCMAR as distributed by MLS GRID
