Located in the highly regarded Deer Creek School District, this home sits on a premium lot backing to greenspace and a neighborhood pond, offering added privacy and a peaceful setting with no rear neighbors. Its location also provides convenient access to shopping, dining, and major routes throughout NW OKC.
Inside, the home features an open layout with tall ceilings and abundant natural light, creating a comfortable and functional living space. The kitchen is well-appointed with granite countertops, under-cabinet lighting, a gas range, and thoughtfully selected finishes that balance style and practicality.
The floor plan is designed for everyday living, with a spacious primary suite that includes a large walk-in closet. Two secondary bedrooms and a full bath are positioned toward the back of the home, providing separation and flexibility for guests or family members.
Additional features include laminate flooring in the main living areas and decorative tile and carpeted areas in bedrooms and bathrooms. The home is also equipped with 14 Silfab solar panels (8 east-facing, 6 south-facing) paired with Enphase IQ8PLUS microinverters, offering the potential for significant energy savings.
The backyard provides a quiet retreat with open views of greenspace and the pond. Knox Farm includes neighborhood amenities such as sidewalks and a playground.
For sale
$375,500
17500 Boling Farm Rd, Edmond, OK 73012
3beds
1,768sqft
Single Family Residence
Built in 2022
5,749 Square Feet Lot
$369,400 Zestimate®
$212/sqft
$22/mo HOA
What's special
Thoughtfully selected finishesLarge walk-in closetGas rangeSpacious primary suiteGranite countertopsUnder-cabinet lightingAbundant natural light
- 143 days
- 82
- 6
Zillow last checked:
Listing updated:
Listed by:
Deanna Cottrell 405-593-2112,
Magnolia Proper RealEstate LLC
Source: MLSOK/OKCMAR as distributed by MLS GRID,MLS#: 1227073
Facts & features
Interior
Bedrooms & bathrooms
- Bedrooms: 3
- Bathrooms: 2
- Full bathrooms: 2
Heating
- Has Heating (Unspecified Type)
Cooling
- Has cooling: Yes
Appliances
- Included: Free-Standing Gas Oven, Free-Standing Gas Range
Features
- Flooring: Combination
- Number of fireplaces: 1
- Fireplace features: Gas Log
Interior area
- Total structure area: 1,768
- Total interior livable area: 1,768 sqft
Property
Parking
- Total spaces: 2
- Parking features: Garage
- Garage spaces: 2
Features
- Levels: One
- Stories: 1
- Patio & porch: Patio, Porch
- Exterior features: Rain Gutters
Lot
- Size: 5,749 Square Feet
- Features: Interior Lot
Details
- Parcel number: 17500NONEBolingFarm73012
- Special conditions: None
Construction
Type & style
- Home type: SingleFamily
- Architectural style: Traditional
- Property subtype: Single Family Residence
Materials
- Brick & Frame
- Foundation: Slab
- Roof: Composition
Condition
- Year built: 2022
Community & HOA
HOA
- Has HOA: Yes
- HOA fee: $264 annually
Location
- Region: Edmond
Financial & listing details
- Price per square foot: $212/sqft
- Tax assessed value: $339,500
- Annual tax amount: $4,836
- Date on market: 5/1/2026
Estimated market value
$369,400
$351,000 - $388,000
$2,211/mo
Price history
| Date | Event | Price |
|---|---|---|
| 5/1/2026 | Listed for sale | $375,500+8.9%$212/sqft |
Source:  MLSOK/OKCMAR as distributed by MLS GRID #1227073 Report a problem MLSOK/OKCMAR as distributed by MLS GRID #1227073 Report a problem | ||
| 10/30/2023 | Sold | $344,914+583%$195/sqft |
Source: MLSOK/OKCMAR as distributed by MLS GRID #1051416 Report a problem | ||
| 11/1/2022 | Sold | $50,500$29/sqft |
Source: Public Record Report a problem | ||
Public tax history
| Year | Property taxes | Tax assessment |
|---|---|---|
| 2025 | $4,837 -1.5% | $37,345 -0.3% |
| 2024 | $4,911 +3678.6% | $37,455 +3691% |
| 2023 | $130 | $988 |
Find assessor info on the county website
Monthly payment
Est. payment
Payment breakdown
Explore the cost of this home by adjusting the details. Changes won't be saved.Climate risks
Neighborhood: 73012
Nearby schools
Schools provided by the listing agent
- Elementary: Deer Creek ES
- Middle: Deer Creek MS
- High: Deer Creek HS
Source: MLSOK/OKCMAR as distributed by MLS GRID. This data may not be complete. We recommend contacting the local school district to confirm school assignments for this home.

Similar homes
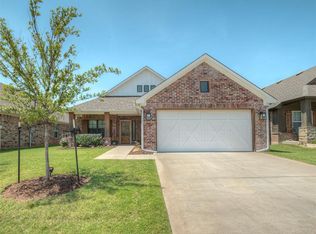
- $364,9003 bd2 ba1.9k sqft17905 Tiempo Way, Edmond, OK 73012For Sale
 MLS ID #1243251, Judi Whitton, Block One Real Estate. MLSOK/OKCMAR as distributed by MLS GRID
 - $360,0003 bd2 ba1.6k sqft2400 NW 179th Ter, Edmond, OK 73012For Sale
 MLS ID #1238763, Elizabeth Jones, Keller Williams Realty Elite. MLSOK/OKCMAR as distributed by MLS GRID
 - $345,0003 bd2 ba1.8k sqft3821 NW 177th St, Edmond, OK 74636For Sale
 MLS ID #1234802, Tyler Sellers, Flotilla Real Estate Partners. MLSOK/OKCMAR as distributed by MLS GRID
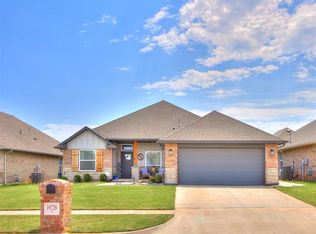
 - $354,9993 bd2 ba1.7k sqft19728 Whitley Rd, Edmond, OK 73012For Sale
 MLS ID #1238827, Susan Speck, Salt Real Estate Inc. MLSOK/OKCMAR as distributed by MLS GRID
