Nestled on a quiet cul-de-sac in the highly sought-after Reserve at Valencia, this beautifully maintained home offers nearly 2,500 square feet of open-concept living with modern finishes throughout. The spacious chef’s kitchen features a large quartz island, walk-in pantry, and abundant counter space—perfect for entertaining—flowing seamlessly into a bright living room with a stunning floor-to-ceiling fireplace.
A dedicated home office/study on the main floor provides the ideal work-from-home space, while the private primary suite offers a spa-like bathroom, double vanities, and a large walk-in closet. The functional laundry room with sink and mudroom-style access to the backyard adds everyday convenience.
Upstairs, a versatile bonus room/game room/media room offers flexible living space to fit your needs. Step outside to a fully fenced backyard with covered patio, extended patio space, and a full sprinkler system—ideal for outdoor living and pets.
Additional features include a 3-car tandem garage, in-ground storm shelter, and ample storage. Enjoy community amenities such as walking trails, parks, and walking distance to the community pool, and pond. All located in the highly desirable Edmond School District.
Pending
$374,900
18513 Alberto Pl, Edmond, OK 73012
3beds
2,453sqft
Single Family Residence
Built in 2016
9,038 Square Feet Lot
$373,800 Zestimate®
$153/sqft
$46/mo HOA
What's special
Modern finishes throughoutFull sprinkler systemLarge walk-in closetFully fenced backyardQuiet cul-de-sacPrivate primary suiteDouble vanities
- 17 days
- 641
- 68
Likely to sell faster than
Zillow last checked:
Listing updated:
Listed by:
Brad Reeser 405-990-8262,
Keller Williams Central OK
Source: MLSOK/OKCMAR as distributed by MLS GRID,MLS#: 1250654
Facts & features
Interior
Bedrooms & bathrooms
- Bedrooms: 3
- Bathrooms: 2
- Full bathrooms: 2
Primary bedroom
- Description: Ceiling Fan,Full Bath,Suite,Walk In Closet
Bedroom
- Description: Walk In Closet
Bedroom
- Description: Walk In Closet
Bathroom
- Description: Built Ins,Double Vanities,Full Bath,Shower,Suite,Tub,Walk In Closet,Whirlpool
Bathroom
- Description: Double Vanities,Full Bath,Tub & Shower
Dining room
- Description: Eating Space
Kitchen
- Description: Breakfast Bar,Built Ins,Eating Space,Island,Kitchen,Pantry
Living room
- Description: Ceiling Fan,Family/Den,Fireplace,Living Room,Sitting Area
Other
- Description: Bonus Room,Ceiling Fan,Game Room,Upper Level
Study
- Description: Game Room,Sitting Area
Heating
- Has Heating (Unspecified Type)
Cooling
- Has cooling: Yes
Appliances
- Included: Dishwasher, Microwave, Built-In Electric Oven, Built-In Gas Range
Features
- Paint Woodwork
- Flooring: Combination, Carpet, Tile, Vinyl
- Number of fireplaces: 1
- Fireplace features: Gas Log
Interior area
- Total structure area: 2,453
- Total interior livable area: 2,453 sqft
Property
Parking
- Total spaces: 3
- Parking features: Concrete
- Garage spaces: 3
Features
- Levels: One and One Half
- Stories: 1.5
- Exterior features: Rain Gutters
- Has spa: Yes
- Spa features: Bath
- Fencing: Wood
Lot
- Size: 9,038 Square Feet
- Features: Cul-De-Sac, Interior Lot
Details
- Parcel number: 18513NONEAlberto73012
- Special conditions: None
Construction
Type & style
- Home type: SingleFamily
- Architectural style: Traditional
- Property subtype: Single Family Residence
Materials
- Brick & Frame
- Foundation: Slab
- Roof: Composition
Condition
- Year built: 2016
Details
- Warranty included: Yes
Utilities & green energy
- Utilities for property: Cable Available, High Speed Internet, Public
Community & HOA
HOA
- Has HOA: Yes
- Services included: Greenbelt, Common Area Maintenance
- HOA fee: $550 annually
Location
- Region: Edmond
Financial & listing details
- Price per square foot: $153/sqft
- Tax assessed value: $370,292
- Annual tax amount: $4,928
- Date on market: 9/24/2026
- Listing terms: Cash,Conventional,Sell FHA or VA,VA
- Electric utility on property: Yes
Estimated market value
$373,800
$355,000 - $392,000
$2,507/mo
Price history
| Date | Event | Price |
|---|---|---|
| 10/2/2026 | Pending sale | $374,900$153/sqft |
Source:  MLSOK/OKCMAR as distributed by MLS GRID #1250654 Report a problem MLSOK/OKCMAR as distributed by MLS GRID #1250654 Report a problem | ||
| 9/24/2026 | Listed for sale | $374,900-6.3%$153/sqft |
Source: MLSOK/OKCMAR as distributed by MLS GRID #1250654 Report a problem | ||
| 9/23/2026 | Listing removed | $399,900$163/sqft |
Source: MLSOK/OKCMAR as distributed by MLS GRID #1244099 Report a problem | ||
| 9/2/2026 | Price change | $399,900-10.1%$163/sqft |
Source: MLSOK/OKCMAR as distributed by MLS GRID #1244099 Report a problem | ||
| 8/13/2026 | Listed for sale | $445,000+51.9%$181/sqft |
Source: MLSOK/OKCMAR as distributed by MLS GRID #1244099 Report a problem | ||
| 3/15/2017 | Sold | $293,000$119/sqft |
Source: Public Record Report a problem | ||
Public tax history
| Year | Property taxes | Tax assessment |
|---|---|---|
| 2025 | $4,780 +3.4% | $40,731 +3% |
| 2024 | $4,624 +3.9% | $39,544 +3% |
| 2023 | $4,451 +2.2% | $38,393 +3% |
| 2022 | $4,357 +4.1% | $37,275 +3% |
| 2021 | $4,183 -0.5% | $36,190 +0.9% |
| 2020 | $4,206 +31.3% | $35,860 +2% |
| 2019 | $3,203 +1.1% | $35,145 +1.1% |
| 2018 | $3,167 +6509.7% | $34,760 +8700% |
| 2017 | $48 | $395 |
| 2016 | $48 +0.5% | $395 |
| 2015 | $48 | $395 |
Find assessor info on the county website
Monthly payment
Est. payment
Payment breakdown
Explore the cost of this home by adjusting the details. Changes won't be saved.Climate risks
Neighborhood: 73012
Nearby schools
Schools provided by the listing agent
- Elementary: West Field ES
- Middle: Heartland MS
- High: Santa Fe HS
Source: MLSOK/OKCMAR as distributed by MLS GRID. This data may not be complete. We recommend contacting the local school district to confirm school assignments for this home.

Similar homes
- $349,9003 bd2 ba1.6k sqft2400 NW 179th Ter, Edmond, OK 73012For Sale
 MLS ID #1251994, Elizabeth Jones, Keller Williams Realty Elite. MLSOK/OKCMAR as distributed by MLS GRID
 - $369,5004 bd2 ba1.9k sqft18828 Olive Branch Ct, Edmond, OK 73012For Sale
 MLS ID #1234497, Michelle An-Ho, Fidelity Real Estate Brokers. MLSOK/OKCMAR as distributed by MLS GRID
 - $364,9003 bd2 ba1.9k sqft17905 Tiempo Way, Edmond, OK 73012For Sale
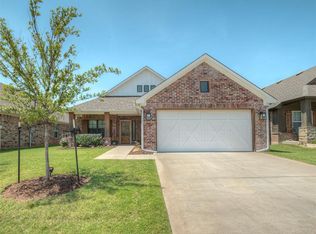 MLS ID #1243251, Judi Whitton, Block One Real Estate. MLSOK/OKCMAR as distributed by MLS GRID
 - $369,9003 bd2 ba2.1k sqft2309 Pueblos Rd, Edmond, OK 73012For Sale
 MLS ID #1233782, Steven Morren, Sterling Real Estate. MLSOK/OKCMAR as distributed by MLS GRID
