Looking for a truly move-in-ready home with standout features throughout? This stunning residence offers 3 bedrooms, 3.5 bathrooms, and a versatile bonus room complete with a built-in bar perfect for entertaining. Each bedroom features its own private en-suite bath and spacious walk-in closet, creating comfort and privacy for everyone. The home is thoughtfully designed with abundant storage, highlighted by custom stained cabinetry and a generous walk-in pantry just off the kitchen. Beyond its charm, this home shines with exceptional upgrades including a water softener, attic lift, walk-in storm shelter, beverage cooler, and fully equipped outdoor living space with a fireplace, built-in grill, and automatic patio screen. Every detail has been carefully selected to elevate everyday living and make hosting effortless for any occasion.
For sale
Price cut: $10K (6/25)
$524,900
194 Primrose Point Ave NE, Piedmont, OK 73078
3beds
2,677sqft
:
Get pre-qualified$3,456/mo
Single Family Residence
Built in 2020
0.52 Acres Lot
$523,500 Zestimate®
$196/sqft
$25/mo HOA
What's special
Outdoor fireplaceBuilt-in grillAmple storageWalk-in pantryCustom-built stained cabinetry
- 315 days |
- 418 |
- 15 |
Zillow last checked:
Listing updated:
Listed by:
Lacey Julian 405-830-6847,
Brokerage 405
Source: MLSOK/OKCMAR as distributed by MLS GRID,MLS#: 1190852
Facts & features
Interior
Bedrooms & bathrooms
- Bedrooms: 3
- Bathrooms: 4
- Full bathrooms: 3
- 1/2 bathrooms: 1
Other
- Description: Bonus Room
Heating
- Has Heating (Unspecified Type)
Cooling
- Has cooling: Yes
Appliances
- Included: Dishwasher, Disposal, Microwave, Built-In Electric Oven, Free-Standing Gas Range
- Laundry: Laundry Room
Features
- Stained Wood
- Flooring: Tile
- Number of fireplaces: 2
- Fireplace features: Gas Log
Interior area
- Total structure area: 2,677
- Total interior livable area: 2,677 sqft
Property
Parking
- Total spaces: 3
- Parking features: Concrete
- Garage spaces: 3
Features
- Levels: One
- Stories: 1
- Patio & porch: Patio, Porch
- Exterior features: Rain Gutters
Lot
- Size: 0.52 Acres
- Features: Interior Lot
Details
- Parcel number: 194NEPrimrosePoint73078
- Special conditions: None
Construction
Type & style
- Home type: SingleFamily
- Architectural style: Traditional
- Property subtype: Single Family Residence
Materials
- Brick & Frame, Stone
- Foundation: Slab
- Roof: Composition
Condition
- Year built: 2020
Utilities & green energy
- Utilities for property: Cable Available, Public
Community & HOA
HOA
- Has HOA: Yes
- Services included: Common Area Maintenance
- HOA fee: $300 annually
Location
- Region: Piedmont
Financial & listing details
- Price per square foot: $196/sqft
- Tax assessed value: $538,543
- Annual tax amount: $5,579
- Date on market: 9/13/2025
- Electric utility on property: Yes
Estimated market value
$523,500
$497,000 - $550,000
$2,988/mo
Price history
| Date | Event | Price |
|---|---|---|
| 6/25/2026 | Price change | $524,900-1.9%$196/sqft |
Source:  MLSOK/OKCMAR as distributed by MLS GRID #1190852 Report a problem MLSOK/OKCMAR as distributed by MLS GRID #1190852 Report a problem | ||
| 2/9/2026 | Price change | $534,900-3.1%$200/sqft |
Source: MLSOK/OKCMAR as distributed by MLS GRID #1190852 Report a problem | ||
| 1/2/2026 | Price change | $552,000-1.4%$206/sqft |
Source: MLSOK/OKCMAR as distributed by MLS GRID #1190852 Report a problem | ||
| 10/23/2025 | Listed for sale | $560,000$209/sqft |
Source: MLSOK/OKCMAR as distributed by MLS GRID #1190852 Report a problem | ||
| 10/15/2025 | Pending sale | $560,000$209/sqft |
Source: MLSOK/OKCMAR as distributed by MLS GRID #1190852 Report a problem | ||
| 9/13/2025 | Listed for sale | $560,000+27.3%$209/sqft |
Source: MLSOK/OKCMAR as distributed by MLS GRID #1190852 Report a problem | ||
| 11/2/2020 | Sold | $440,000+300%$164/sqft |
Source: Public Record Report a problem | ||
| 10/3/2018 | Sold | $110,000$41/sqft |
Source: Public Record Report a problem | ||
Public tax history
| Year | Property taxes | Tax assessment |
|---|---|---|
| 2025 | $5,710 +2.3% | $53,975 +3% |
| 2024 | $5,579 +5.3% | $52,403 +3% |
| 2023 | $5,300 +2.1% | $50,876 +3% |
| 2022 | $5,193 -0.5% | $49,395 +3% |
| 2021 | $5,221 +4734.3% | $47,956 +4911.1% |
| 2020 | $108 -18.2% | $957 -21.8% |
| 2019 | $132 -0.8% | $1,224 |
| 2018 | $133 | $1,224 |
| 2017 | -- | -- |
Find assessor info on the county website
Monthly payment
Est. payment
Payment breakdown
Explore the cost of this home by adjusting the details. Changes won't be saved.Climate risks
Neighborhood: 73078
Nearby schools
GreatSchools rating
- 9/10Stone Ridge Elementary SchoolGrades: 1-4Distance: 2.2 mi
- 9/10Piedmont Middle SchoolGrades: 7-8Distance: 2.8 mi
- 10/10Piedmont High SchoolGrades: 9-12Distance: 3.4 mi
Schools provided by the listing agent
- Elementary: Piedmont ES,Piedmont Intermediate ES
- Middle: Piedmont MS
- High: Piedmont HS
Source: MLSOK/OKCMAR as distributed by MLS GRID. This data may not be complete. We recommend contacting the local school district to confirm school assignments for this home.
- $560,0003 bd2 ba-- sqft160 Primrose Point Ave NE, Piedmont, OK 73078Sold
- $642,0004 bd4 ba2.7k sqft226 Primrose Point Ave NE, Piedmont, OK 73078Off Market
- $560,0004 bd3 ba2.6k sqft160 Primrose Point Ave NE, Piedmont, OK 73078Sold
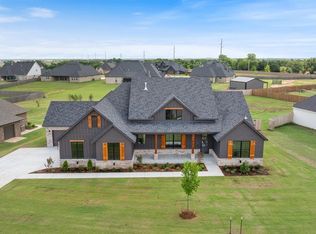
- $577,3506 bd3 ba2.8k sqft118 Primrose Point Ave NE, Piedmont, OK 73078Sold
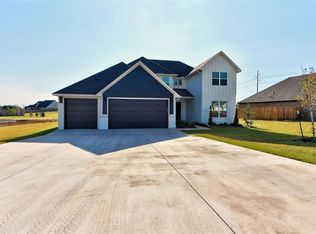
- $549,9004 bd4 ba2.7k sqft258 Primrose Point Ave NE, Piedmont, OK 73078Sold
- $363,0024 bd3 ba2.5k sqft4140 Peony Cir NE, Piedmont, OK 73078Sold
- $632,5005 bd3 ba2.9k sqft63 Orchid Ct NE, Piedmont, OK 73078Off Market
- $599,7003 bd4 ba2.8k sqft63 Orchid Ct, Piedmont, OK 73078Off Market
A local agent can set up tours, give advice and negotiate with sellers.
Similar homes
- $489,9004 bd3 ba2.4k sqft13008 Stonedale Dr, Oklahoma City, OK 73142For Sale
 MLS ID #1240735, Brandon Keener, Hamilwood Real Estate. MLSOK/OKCMAR as distributed by MLS GRID
 - $540,0003 bd3 ba2.6k sqft13105 Knight Island Dr, Oklahoma City, OK 73142For Sale
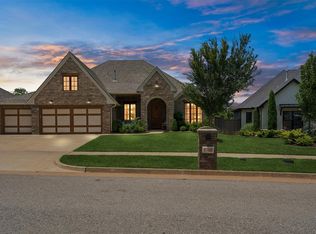 MLS ID #1236075, Sebastian LaVe, Access Real Estate LLC. MLSOK/OKCMAR as distributed by MLS GRID
 - $515,0005 bd4 ba2.7k sqft13608 Cobblestone Curve Rd, Oklahoma City, OK 73142For Sale
 MLS ID #1238749, Abby Alvarez-Smith, eXp Realty, LLC. MLSOK/OKCMAR as distributed by MLS GRID
 - $389,9005 bd3 ba2.1k sqft133 Windmill St, Piedmont, OK 73078For Sale
 MLS ID #1233214, Monte Monroe, Monroe Land and Home LLC. MLSOK/OKCMAR as distributed by MLS GRID
 - $530,0004 bd3 ba2.8k sqft15609 Fountain Creek Ln, Edmond, OK 73013For SaleMLS ID #1231287, Lindsey Craig, Chinowth & Cohen. MLSOK/OKCMAR as distributed by MLS GRID
- $569,9004 bd3 ba2.7k sqft13529 Cobblestone Curve Rd, Oklahoma City, OK 73142For SaleMLS ID #1236825, Jonathan Minerick, HomeCoin.com. MLSOK/OKCMAR as distributed by MLS GRID
- $484,9004 bd3 ba2.8k sqft10812 NW 95th St, Yukon, OK 73099For SaleMLS ID #1233630, Homer Adams, Adams Family Real Estate LLC. MLSOK/OKCMAR as distributed by MLS GRID
- $460,0004 bd4 ba3.7k sqft9329 NW 134th Ter, Yukon, OK 73099For SaleMLS ID #1235355, Jordan Waltman, Margaret Phillips Realty. MLSOK/OKCMAR as distributed by MLS GRID
- $520,0004 bd3 ba3.2k sqft18300 Salvador Rd, Edmond, OK 73012For SaleMLS ID #1238834, Anna Harrison, ERA Courtyard Real Estate. MLSOK/OKCMAR as distributed by MLS GRID
- $499,0004 bd3 ba2.9k sqft4305 NW 153rd St, Edmond, OK 73013For SaleMLS ID #1230369, Katie Kuriakose, Keller Williams Realty Elite. MLSOK/OKCMAR as distributed by MLS GRID
- $504,9004 bd3 ba2.4k sqft10721 NW 154th St, Edmond, OK 73013For SaleMLS ID #1170886, Alex Trinidad, Executive Homes Realty, LLC. MLSOK/OKCMAR as distributed by MLS GRID
- $340,0004 bd2 ba1.8k sqft8507 Hudson Ln, Piedmont, OK 73078For SaleMLS ID #1230189, Linda Tracy, Ariston Realty LLC. MLSOK/OKCMAR as distributed by MLS GRID
- $415,0004 bd2 ba1.7k sqft6933 Springer Run, Edmond, OK 73003For SaleMLS ID #1238022, Jimmy Hughes, JMR Realty. MLSOK/OKCMAR as distributed by MLS GRID
- $675,0004 bd5 ba3.3k sqft14409 Caledonia Way, Oklahoma City, OK 73142For SaleMLS ID #1238861, Jacob McCoy, Northman Group. MLSOK/OKCMAR as distributed by MLS GRID
- $499,5004 bd3 ba2.4k sqft12616 SW 28th St, Yukon, OK 73099For SaleMLS ID #1238632, Aimee Coulter, Modern Abode Realty. MLSOK/OKCMAR as distributed by MLS GRID
- $559,0004 bd3 ba3k sqft8321 Venezia Ln, Edmond, OK 73034For SaleMLS ID #1237446, Christopher Morris, Block One Real Estate. MLSOK/OKCMAR as distributed by MLS GRID
- $275,0003 bd2 ba1.7k sqft11325 NW 133rd St, Piedmont, OK 73078For SaleMLS ID #1235817, Ryann Shannon, Whittington Realty. MLSOK/OKCMAR as distributed by MLS GRID
- $559,9004 bd3 ba2.4k sqft7188 Legacy Pointe, El Reno, OK 73036For SaleMLS ID #1231242, Casey Trejo, Cultivate Real Estate. MLSOK/OKCMAR as distributed by MLS GRID
- $599,9004 bd4 ba3.3k sqft14708 Cottonwood, Edmond, OK 73025For SaleMLS ID #1233100, Stephen Franz, Elite Real Estate & Dev.. MLSOK/OKCMAR as distributed by MLS GRID
- $469,0005 bd4 ba2.8k sqft10812 NW 34th St, Yukon, OK 73099For SaleMLS ID #1236626, Teresa Favors, Coldwell Banker Select. MLSOK/OKCMAR as distributed by MLS GRID
