If you're into natural light, magazine worthy finishes on over a 1/2 acre lot, well, Welcome Home! Magnolia Meadows is located just a few miles East of Piedmont where you will find leisure golf cart strolls, no two homes the same and plenty of space between you and your neighbors. Upon entering, you will find tall ceilings and a window of walls including a 12'x8' sliding glass door to connect from living inside & out. Enjoy a large kitchen with a spacious island, quartz counters, upgraded appliance package, cabinets to the ceiling, butler pantry, a Pinterest-perfect coffee/wine nook under the staircase a big picture window overlooking the dining area. Oversized primary suite flows into luxury bath with free standing tub, walk in shower and extra storage cabinetry leading into closet where the laundry room is conveniently connected. Two secondary bedrooms downstairs, a study that could serve as an additional bedroom & a full bathroom in-between. Upstairs, you'll find two secondary bedrooms and an added bonus room, with a full bath. Urban Nest Homes utilizes engineered post-tension slabs, premium sheathing, framing super-seal package, extra insulation, Hardie plank siding and trim, 97% efficient HVAC, tankless water heater, sprinkler system, upgraded window package, extra insulation (R44 attic, R15 walls), 100% LED lighting, whole-home air filtration upgrade, exterior fresh air HVAC intake, premium upgrades to lighting, plumbing fixtures and paint. Additional lot opportunities available for custom building.
Sold for $577,350
$577,350
118 Primrose Point Ave NE, Piedmont, OK 73078
6beds
2,801sqft
Single Family Residence
Built in 2024
0.52 Acres Lot
$583,700 Zestimate®
$206/sqft
$2,967 Estimated rent
Home value
$583,700
$555,000 - $619,000
$2,967/mo
Zestimate® history
Owner options
List your home for rent
$2,967/mo
Rent Zestimate®
Find your next renter with Zillow Rental Manager. Plus, with online applications, you can quickly screen prospective tenants – for free.
$2,967/mo
Rent Zestimate®
Refinance and save
$3,203/mo
Est. payment
Refinancing to a lower rate could help reduce your monthly payments and save thousands over the life of the loan.
$3,203/mo
Est. payment
Explore your selling options
Work with a Zillow partner agent
Leverage their expertise and Zillow's premium Showcase listings to get your home seen by more buyers.
Get startedList with your own agent
Get your home in front of millions of buyers by listing it on Zillow.
Learn how to do itSell it yourself
Take full control of how buyers see your home on Zillow by listing For Sale by Owner (FSBO).
List your homeWhat's special
Zillow last checked:
Listing updated:
Listed by:
Kate Hunt 405-313-5777,
Heather & Company Realty Group
Bought with:
Non MLS Member
Non-Member Firm
Source: MLSOK/OKCMAR as distributed by MLS GRID,MLS#: 1134504
Facts & features
Interior
Bedrooms & bathrooms
- Bedrooms: 6
- Bathrooms: 3
- Full bathrooms: 3
Heating
- Central
Cooling
- Has cooling: Yes
Appliances
- Included: Gas Range
- Laundry: Laundry Room
Features
- Ceiling Fan(s), Stained Wood
- Flooring: Vinyl
- Windows: Low-Emissivity Windows
- Number of fireplaces: 1
- Fireplace features: Insert
Interior area
- Total structure area: 2,801
- Total interior livable area: 2,801 sqft
Property
Parking
- Total spaces: 3
- Parking features: Concrete
- Garage spaces: 3
Features
- Levels: Two
- Stories: 2
- Patio & porch: Porch
Lot
- Size: 0.52 Acres
- Features: Interior Lot
Details
- Parcel number: 118NEPrimrosePoint73078
- Special conditions: None
Construction
Type & style
- Home type: SingleFamily
- Architectural style: Modern Farmhouse
- Property subtype: Single Family Residence
Materials
- Brick & Frame
- Foundation: Pillar/Post/Pier
- Roof: Shingle
Condition
- Year built: 2024
Details
- Builder name: Urban Nest Homes
Community & HOA
HOA
- Has HOA: Yes
- Services included: Common Area Maintenance
- HOA fee: $300 annually
Location
- Region: Piedmont
Financial & listing details
- Price per square foot: $206/sqft
- Tax assessed value: $541,102
- Annual tax amount: $102
- Date on market: 11/19/2024
- Listing terms: Cash,Conventional,Sell FHA or VA,VA
Price history
| Date | Event | Price |
|---|---|---|
| 12/13/2024 | Sold | $577,350+1.3%$206/sqft |
Source:  MLSOK/OKCMAR as distributed by MLS GRID #1134504 Report a problem MLSOK/OKCMAR as distributed by MLS GRID #1134504 Report a problem | ||
| 9/21/2024 | Pending sale | $569,900$203/sqft |
Source: MLSOK/OKCMAR as distributed by MLS GRID #1134504 Report a problem | ||
| 9/11/2024 | Price change | $569,900-0.9%$203/sqft |
Source: MLSOK/OKCMAR as distributed by MLS GRID #1134504 Report a problem | ||
| 8/24/2024 | Price change | $574,8000%$205/sqft |
Source: MLSOK/OKCMAR as distributed by MLS GRID #1110171 Report a problem | ||
| 8/19/2024 | Price change | $574,900-0.9%$205/sqft |
Source: MLSOK/OKCMAR as distributed by MLS GRID #1110171 Report a problem | ||
| 8/8/2024 | Price change | $579,900-0.8%$207/sqft |
Source: MLSOK/OKCMAR as distributed by MLS GRID #1110171 Report a problem | ||
| 8/3/2024 | Price change | $584,7000%$209/sqft |
Source: MLSOK/OKCMAR as distributed by MLS GRID #1110171 Report a problem | ||
| 7/26/2024 | Price change | $584,7500%$209/sqft |
Source: MLSOK/OKCMAR as distributed by MLS GRID #1110171 Report a problem | ||
| 7/19/2024 | Price change | $584,8500%$209/sqft |
Source: MLSOK/OKCMAR as distributed by MLS GRID #1110171 Report a problem | ||
| 7/6/2024 | Price change | $584,900+1.7%$209/sqft |
Source: MLSOK/OKCMAR as distributed by MLS GRID #1110171 Report a problem | ||
| 6/22/2024 | Price change | $574,900-0.8%$205/sqft |
Source: MLSOK/OKCMAR as distributed by MLS GRID #1110171 Report a problem | ||
| 6/6/2024 | Price change | $579,7500%$207/sqft |
Source: MLSOK/OKCMAR as distributed by MLS GRID #1110171 Report a problem | ||
| 5/11/2024 | Price change | $579,8000%$207/sqft |
Source: MLSOK/OKCMAR as distributed by MLS GRID #1110171 Report a problem | ||
| 4/25/2024 | Listed for sale | $579,900+0%$207/sqft |
Source: MLSOK/OKCMAR as distributed by MLS GRID #1110171 Report a problem | ||
| 4/25/2024 | Listing removed | -- |
Source: MLSOK/OKCMAR as distributed by MLS GRID #1099825 Report a problem | ||
| 3/30/2024 | Price change | $579,8000%$207/sqft |
Source: MLSOK/OKCMAR as distributed by MLS GRID #1099825 Report a problem | ||
| 2/19/2024 | Listed for sale | $579,900$207/sqft |
Source: MLSOK/OKCMAR as distributed by MLS GRID #1099825 Report a problem | ||
Public tax history
| Year | Property taxes | Tax assessment |
|---|---|---|
| 2025 | -- | $61,381 +6313.9% |
| 2024 | $104 +2% | $957 |
| 2023 | $102 -1% | $957 |
| 2022 | $103 -2.8% | $957 |
| 2021 | $106 -1.9% | $957 |
| 2020 | $108 -18.2% | $957 -21.8% |
| 2019 | $132 -0.8% | $1,224 |
| 2018 | $133 | $1,224 |
| 2017 | -- | -- |
Find assessor info on the county website
Neighborhood: 73078
Nearby homes
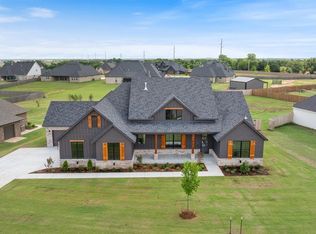
- $560,0004 bd3 ba2.6k sqft160 Primrose Point Ave NE, Piedmont, OK 73078Sold
- $560,0003 bd2 ba-- sqft160 Primrose Point Ave NE, Piedmont, OK 73078Sold
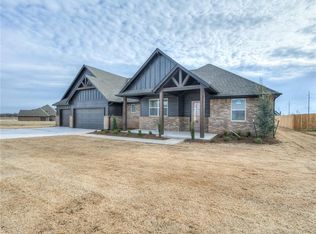
- $514,5005 bd3 ba2.6k sqft82 Primrose Point Ave NE, Piedmont, OK 73078Off Market
- $524,9003 bd4 ba2.6k sqft194 Primrose Point Ave NE, Piedmont, OK 73078For Sale

- $598,1006 bd4 ba2.8k sqft48 Primrose Point Ave NE, Piedmont, OK 73078Off Market
- $636,8005 bd3 ba2.9k sqft63 Orchid Ct NE, Piedmont, OK 73078Off Market
- $601,1003 bd4 ba2.8k sqft63 Orchid Ct, Piedmont, OK 73078Off Market
- $566,8004 bd3 ba2.6k sqft45 Orchid Ct NE, Piedmont, OK 73078Off Market
Nearby schools
GreatSchools rating
- 9/10Stone Ridge Elementary SchoolGrades: 1-4Distance: 2.2 mi
- 9/10Piedmont Middle SchoolGrades: 7-8Distance: 2.8 mi
- 10/10Piedmont High SchoolGrades: 9-12Distance: 3.4 mi
Schools provided by the listing agent
- Elementary: Stone Ridge ES
- Middle: Piedmont MS
- High: Piedmont HS
Source: MLSOK/OKCMAR as distributed by MLS GRID. This data may not be complete. We recommend contacting the local school district to confirm school assignments for this home.
Get a cash offer in 3 minutes
Find out how much your home could sell for in as little as 3 minutes with a no-obligation cash offer.
Estimated market value
$583,700
Get a cash offer in 3 minutes
Find out how much your home could sell for in as little as 3 minutes with a no-obligation cash offer.
Estimated market value
$583,700
- Oklahoma
- Canadian County
- Piedmont
- 73078
- 118 Primrose Point Ave NE
Nearby cities
Nearby zip codes
Other Piedmont Topics
