Located in the highly sought-after Deer Creek School District, this beautifully maintained home in the Falling Springs addition offers an exceptional blend of space, functionality, and community amenities. Residents enjoy access to a neighborhood pool, splash pad, and playground, adding to the appeal of this vibrant community. This thoughtfully designed floor plan features 5 bedrooms, 3 full bathrooms, and a versatile bonus room that can function as a home office, playroom, or optional 6th bedroom as it includes a closet and flexible layout. All bedrooms are generously sized with ample closet space, providing comfort and livability for family members or guests. The interior showcases fresh paint throughout and a mix of durable luxury vinyl plank flooring in the main living areas, with carpet in the bedrooms for added comfort. The open-concept design creates a seamless flow between the main living spaces, making it ideal for both everyday living and entertaining. The kitchen is the heart of the home, featuring a large island with granite countertops, stainless steel appliances including a gas range, built-in microwave, and dishwasher, along with a dedicated pantry for added storage. The open layout connects directly to the living room, enhancing the home’s functional and social design. Additional highlights include a large, covered patio overlooking the peaceful backyard, offering an ideal space for outdoor dining and entertaining. With its open layout, modern finishes, and desirable location, this home is truly move-in ready and built for comfort, convenience, and everyday enjoyment.
For sale
Price cut: $200 (7/27)
$379,700
14404 Natural Falls Way, Oklahoma City, OK 73142
5beds
2,667sqft
:
Get pre-qualified$2,522/mo
Single Family Residence
Built in 2022
7,200 Square Feet Lot
$-- Zestimate®
$142/sqft
$33/mo HOA
What's special
Modern finishesNeighborhood poolFresh paint throughoutOpen-concept designPeaceful backyardSplash padVersatile bonus room
- 41 days |
- 335 |
- 25 |
Zillow last checked:
Listing updated:
Listed by:
Kathleen Forrest 405-476-9600,
Metro Brokers of Oklahoma
Source: MLSOK/OKCMAR as distributed by MLS GRID,MLS#: 1235252
Facts & features
Interior
Bedrooms & bathrooms
- Bedrooms: 5
- Bathrooms: 3
- Full bathrooms: 3
Primary bedroom
- Description: Double Vanities,Full Bath,Shower,Sitting Area,Split,Tub,Walk In Closet
- Area: 252 Square Feet
- Dimensions: 14 x 18
Bedroom
- Description: Split
- Area: 130 Square Feet
- Dimensions: 10 x 13
Bedroom
- Description: Split
- Area: 120 Square Feet
- Dimensions: 10 x 12
Bedroom
- Description: Full Bath,Split
Dining room
- Description: Formal
Kitchen
- Description: Breakfast Bar,Eating Space,Island,Pantry
- Area: 204 Square Feet
- Dimensions: 12 x 17
Living room
- Description: Family,Living Room
- Area: 418 Square Feet
- Dimensions: 19 x 22
Other
- Description: Bonus Room,Family,Living Room
Heating
- Has Heating (Unspecified Type)
Cooling
- Central Air
Appliances
- Included: Dishwasher, Disposal, Microwave, Free-Standing Gas Oven, Free-Standing Gas Range
Features
- Paint Woodwork
- Flooring: Carpet, Laminate, Tile
- Windows: Double Pane, Vinyl Frame
- Has fireplace: No
- Fireplace features: None
Interior area
- Total structure area: 2,667
- Total interior livable area: 2,667 sqft
Property
Parking
- Total spaces: 2
- Parking features: Concrete
- Garage spaces: 2
Features
- Levels: One
- Stories: 1
- Patio & porch: Patio
- Fencing: Wood
Lot
- Size: 7,200 Square Feet
- Features: Interior Lot
Details
- Parcel number: 14404NONENaturalFalls73142
- Special conditions: None
Construction
Type & style
- Home type: SingleFamily
- Architectural style: Traditional
- Property subtype: Single Family Residence
Materials
- Brick
- Foundation: Slab
- Roof: Composition
Condition
- Year built: 2022
Details
- Builder name: DR Horton
Utilities & green energy
- Utilities for property: Cable Available, Public
Community & HOA
HOA
- Has HOA: Yes
- Services included: Common Area Maintenance, Pool
- HOA fee: $400 annually
Location
- Region: Oklahoma City
Financial & listing details
- Price per square foot: $142/sqft
- Tax assessed value: $384,000
- Annual tax amount: $5,340
- Date on market: 6/19/2026
- Listing terms: Cash,Conventional,Sell FHA or VA
- Electric utility on property: Yes
Estimated market value
Not available
Estimated sales range
Not available
Not available
Price history
| Date | Event | Price |
|---|---|---|
| 7/27/2026 | Price change | $379,700-0.1%$142/sqft |
Source:  MLSOK/OKCMAR as distributed by MLS GRID #1235252 Report a problem MLSOK/OKCMAR as distributed by MLS GRID #1235252 Report a problem | ||
| 7/10/2026 | Price change | $379,900-1.2%$142/sqft |
Source: MLSOK/OKCMAR as distributed by MLS GRID #1235252 Report a problem | ||
| 6/29/2026 | Price change | $384,700-0.1%$144/sqft |
Source: MLSOK/OKCMAR as distributed by MLS GRID #1235252 Report a problem | ||
| 6/19/2026 | Listed for sale | $384,900+3.4%$144/sqft |
Source: MLSOK/OKCMAR as distributed by MLS GRID #1235252 Report a problem | ||
| 8/25/2022 | Sold | $372,140$140/sqft |
Source: MLSOK/OKCMAR as distributed by MLS GRID #1022800 Report a problem | ||
Public tax history
| Year | Property taxes | Tax assessment |
|---|---|---|
| 2025 | $5,341 -0.9% | $42,240 +0.4% |
| 2024 | $5,388 +0.2% | $42,090 +3% |
| 2023 | $5,376 +3961.8% | $40,865 +3922.1% |
| 2022 | $132 +2.1% | $1,016 |
| 2021 | $130 | $1,016 |
Find assessor info on the county website
Monthly payment
Est. payment
Payment breakdown
Explore the cost of this home by adjusting the details. Changes won't be saved.Climate risks
Neighborhood: 73142
Nearby schools
GreatSchools rating
- 9/10Spring Creek Elementary SchoolGrades: PK-3Distance: 0.8 mi
- 9/10Deer Creek Intermediate SchoolGrades: 6Distance: 5 mi
- 10/10Deer Creek High SchoolGrades: 9-12Distance: 4.7 mi
Schools provided by the listing agent
- Elementary: Spring Creek ES
- Middle: Deer Creek MS
- High: Deer Creek HS
Source: MLSOK/OKCMAR as distributed by MLS GRID. This data may not be complete. We recommend contacting the local school district to confirm school assignments for this home.
- $342,4004 bd2 ba2.1k sqft14408 Natural Falls Way, Oklahoma City, OK 73142Off Market

- $333,1004 bd2 ba2k sqft14400 Natural Falls Way, Oklahoma City, OK 73142Off Market
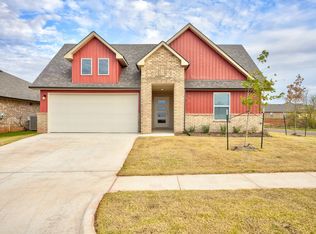
- $331,5004 bd2 ba2k sqft14412 Natural Falls Way, Oklahoma City, OK 73142Off Market
- $316,6504 bd2 ba2.1k sqft7501 NW 143rd St, Oklahoma City, OK 73142Sold
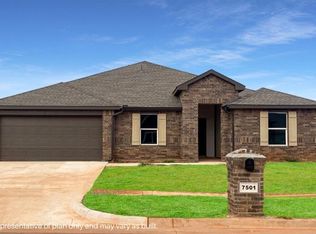
- $317,0004 bd2 ba2.2k sqft7501 NW 143rd St, Oklahoma City, OK 73142Sold
- $337,1004 bd2 ba2k sqft14416 Natural Falls Way, Oklahoma City, OK 73142Off Market
- $333,4004 bd3 ba2k sqft14409 Natural Falls Way, Oklahoma City, OK 73142Off Market
- $368,9905 bd3 ba2.5k sqft7504 NW 143rd St, Oklahoma City, OK 73142Sold
A local agent can set up tours, give advice and negotiate with sellers.
Similar homes
- $365,0004 bd2 ba2k sqft14905 Adelaide Ln, Oklahoma City, OK 73142For Sale
 MLS ID #1225122, Jennye Wilsey, ERA Courtyard Real Estate. MLSOK/OKCMAR as distributed by MLS GRID
 - $355,0004 bd2 ba1.8k sqft6717 NW 149th St, Oklahoma City, OK 73142For Sale
 MLS ID #1238997, Cory Alexander, Copper Creek Real Estate. MLSOK/OKCMAR as distributed by MLS GRID
 - $399,9003 bd3 ba2.1k sqft6509 NW 145th St, Oklahoma City, OK 73142For Sale
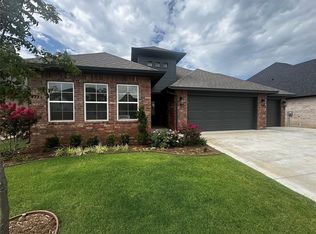 MLS ID #1241217, Millie Eubanks, Gable & Grace Group. MLSOK/OKCMAR as distributed by MLS GRID
 - $429,9995 bd3 ba2.9k sqft14920 Winoma Dr, Oklahoma City, OK 73142For Sale
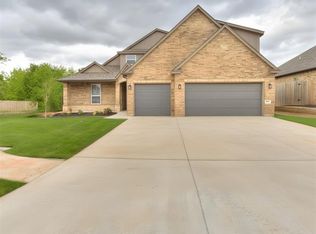 MLS ID #1239714, Jennifer Chandler, eXp Realty, LLC. MLSOK/OKCMAR as distributed by MLS GRID
 - $439,9994 bd3 ba2.1k sqft14713 Palmerston Dr, Oklahoma City, OK 73142For SaleMLS ID #1205746, Millie Eubanks, Gable & Grace Group. MLSOK/OKCMAR as distributed by MLS GRID
- $360,0004 bd2 ba1.8k sqft9225 NW 88th St, Yukon, OK 73099For SaleMLS ID #1241041, Lawrence Washington, Salt Real Estate Inc. MLSOK/OKCMAR as distributed by MLS GRID
- $399,9994 bd3 ba2k sqft9517 Sullivan Ave, Yukon, OK 73099For SaleMLS ID #1237602, John Madore, RE/MAX at Home. MLSOK/OKCMAR as distributed by MLS GRID
- $428,5003 bd3 ba2.2k sqft15605 Capri Ln, Edmond, OK 73013For SaleMLS ID #1235530, Heather Carter, Platinum Realty LLC. MLSOK/OKCMAR as distributed by MLS GRID
- $375,0005 bd5 ba2.3k sqft2022 NW 34th St, Oklahoma City, OK 73118For SaleMLS ID #1233571, Carrie Eboli, Fidelity Real Estate Brokers. MLSOK/OKCMAR as distributed by MLS GRID
- $399,9904 bd3 ba2.2k sqft9052 NW 144th St, Yukon, OK 73099For SaleMLS ID #1233903, Brian Rush, Bailee & Co. Real Estate. MLSOK/OKCMAR as distributed by MLS GRID
- $349,9003 bd2 ba1.8k sqft8221 NW 152nd Ter, Edmond, OK 73013For SaleMLS ID #1232552, Daniel Markus, C21/Judge Fite Edmond. MLSOK/OKCMAR as distributed by MLS GRID
- $375,0004 bd3 ba2.2k sqft18101 Jimenez Dr, Edmond, OK 73012For SaleMLS ID #1223991, Joanne Keeter, Coldwell Banker Select. MLSOK/OKCMAR as distributed by MLS GRID
- $442,5004 bd4 ba2.5k sqft4224 NW 156th Ct, Edmond, OK 73013For SaleMLS ID #1233090, Judy Veazey, Chinowth & Cohen. MLSOK/OKCMAR as distributed by MLS GRID
- $338,5004 bd2 ba2k sqft9060 NW 149th Ter, Yukon, OK 73099For SaleMLS ID #1227971, Tiffany Hardeman, Rustic Charm Realty. MLSOK/OKCMAR as distributed by MLS GRID
- $429,4005 bd3 ba2.2k sqft9321 NW 90th St, Yukon, OK 73099For SaleMLS ID #1230608, Jill Miller, Brick and Beam Realty. MLSOK/OKCMAR as distributed by MLS GRID
- $315,0003 bd2 ba1.9k sqft15521 Boulder Dr, Edmond, OK 73013For SaleMLS ID #1238005, Kelly Dragus, Keystone Realty Group. MLSOK/OKCMAR as distributed by MLS GRID
- $369,9004 bd3 ba2.6k sqft5325 Shearwater Ct, Oklahoma City, OK 73179For SaleMLS ID #1232251, Edward Thomas, Castles & Homes Real Estate. MLSOK/OKCMAR as distributed by MLS GRID
- $418,5004 bd3 ba2.3k sqft18412 Autumn Grove Dr, Edmond, OK 73012For SaleMLS ID #1234133, Matthew Neill, Keller Williams Central OK. MLSOK/OKCMAR as distributed by MLS GRID
- $435,0004 bd2 ba2.1k sqft1300 Maverick Pass, Piedmont, OK 73078For SaleMLS ID #1236544, Jennye Wilsey, ERA Courtyard Real Estate. MLSOK/OKCMAR as distributed by MLS GRID
- $350,9004 bd3 ba2.1k sqft11104 Fairways Ave, Yukon, OK 73099For SaleMLS ID #1224791, Alexis Thompson, Bar T Realty, LLC. MLSOK/OKCMAR as distributed by MLS GRID
